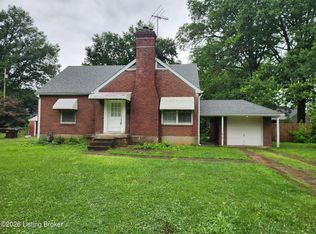
Located in the heart of St. Matthews, this 4-bedroom, 2-full-bath brick Cape Cod puts you close to hospitals, parks, nightlife, and dining — one of the area's most convenient and in-demand locations. Priced aggressively, this is a solid opportunity to build equity from day one. The layout offers more space than you'll typically find in this style of home, starting with a larger-than-average first floor bedroom that could serve as a primary. Hardwood floors run through parts of the home, and the living room features a fireplace. The dining room is generously sized and includes custom built-in cabinets. The kitchen has updated hardwood flooring and granite countertops. Upstairs offers 7+-foot ceilings, two additional bedrooms, and a full bath. The basement adds even more square footage to work with, offering flexible space for storage or future living area. Updated windows throughout add a great head start on efficiency, comfort, and curb appeal. One of the standout features is the full-season sunroom, leading out to a deck and a fully fenced backyard — a great setup for morning coffee, evening downtime, or pets. Out back, the 2-story garage is a major bonus, with a second floor offering extra possibilities beyond typical storage — workshop, studio, or additional space depending on your needs. With its larger than typical footprint, sunroom, garage, and unbeatable location, this home is full of potential and priced to move.
Pending
$325,000
4021 Springhill Rd, Saint Matthews, KY 40207
4beds
2,108sqft
Single Family Residence
Built in 1939
6,534 Square Feet Lot
$326,000 Zestimate®
$154/sqft
$-- HOA
What's special
Custom built-in cabinetsFull-season sunroomUpdated windows throughoutHardwood floorsGranite countertopsFully fenced backyardLarger-than-average first floor bedroom
- 10 days
- 772
- 84
Zillow last checked:
Listing updated:
Listed by:
Jamie B Gardner,
Real Broker, LLC
Source: Metro Search Inc. LLC DBA Apex MLS,MLS#: 1729938
Facts & features
Interior
Bedrooms & bathrooms
- Bedrooms: 4
- Bathrooms: 2
- Full bathrooms: 2
Bedroom
- Level: First
Bedroom
- Level: First
Bedroom
- Level: Second
Bedroom
- Level: Second
Full bathroom
- Level: First
Full bathroom
- Level: Second
Dining room
- Description: Formal
- Level: First
Family room
- Description: Eat in Kitchen
- Level: First
Game room
- Level: Basement
Kitchen
- Level: First
Laundry
- Level: Basement
Sun room
- Level: First
Heating
- Natural Gas
Cooling
- Central Air
Features
- Basement: Partially Finished
- Number of fireplaces: 1
Interior area
- Total structure area: 1,758
- Total interior livable area: 2,108 sqft
- Finished area above ground: 1,758
- Finished area below ground: 350
Property
Parking
- Total spaces: 2
- Parking features: Detached
- Garage spaces: 2
Features
- Stories: 2
- Patio & porch: Enclosed, Deck
- Fencing: Full,Wood,Chain Link
Lot
- Size: 6,534 Square Feet
- Dimensions: 50 x 134
Details
- Parcel number: 22080600550000
Construction
Type & style
- Home type: SingleFamily
- Architectural style: Cape Cod
- Property subtype: Single Family Residence
Materials
- Aluminum Siding, Brick
- Foundation: Concrete Perimeter
- Roof: Shingle
Condition
- Year built: 1939
Utilities & green energy
- Sewer: Public Sewer
- Water: Public
- Utilities for property: Electricity Connected
Community & HOA
Community
- Subdivision: Springlee
HOA
- Has HOA: No
Location
- Region: Saint Matthews
Financial & listing details
- Price per square foot: $154/sqft
- Tax assessed value: $335,640
- Annual tax amount: $3,226
- Date on market: 9/24/2026
- Electric utility on property: Yes
Estimated market value
$326,000
$310,000 - $342,000
$2,425/mo
Price history
| Date | Event | Price |
|---|---|---|
| 9/24/2026 | Pending sale | $325,000$154/sqft |
Source:  Metro Search Inc. LLC DBA Apex MLS #1729938 Report a problem Metro Search Inc. LLC DBA Apex MLS #1729938 Report a problem | ||
| 9/24/2026 | Listed for sale | $325,000$154/sqft |
Source: Metro Search Inc. LLC DBA Apex MLS #1729938 Report a problem | ||
Public tax history
| Year | Property taxes | Tax assessment |
|---|---|---|
| 2025 | $3,226 | $335,640 |
| 2024 | -- | $335,640 +20.1% |
| 2023 | $2,676 -2.8% | $279,410 |
| 2022 | $2,752 -8% | $279,410 |
| 2021 | $2,991 -4.8% | $279,410 -10.1% |
| 2020 | $3,140 | $310,720 |
| 2019 | $3,140 +2.6% | $310,720 |
| 2018 | $3,060 | $310,720 |
| 2017 | $3,060 +58.6% | $310,720 +61% |
| 2013 | $1,930 | $193,000 |
| 2011 | $1,930 | $193,000 |
| 2010 | $1,930 | $193,000 |
| 2009 | $1,930 | $193,000 |
Find assessor info on the county website
Monthly payment
Est. payment
Payment breakdown
Explore the cost of this home by adjusting the details. Changes won't be saved.Climate risks
Neighborhood: Saint Matthews
- $307,2001 bd1 ba1.7k sqft4019 Springhill Rd, Saint Matthews, KY 40207Off Market
- $389,7004 bd2 ba1.5k sqft4023 Springhill Rd, Saint Matthews, KY 40207Off Market
- $417,0003 bd2 ba1.4k sqft4017 Springhill Rd, Saint Matthews, KY 40207Sold
- $492,5003 bd2 ba2.1k sqft4025 Springhill Rd, Saint Matthews, KY 40207Sold
Similar homes
- $305,0004 bd2 ba1.9k sqft309 S Hubbards Ln, Saint Matthews, KY 40207For Sale

 MLS ID #1727742, Yalonda Y Buckner, Buckner Real Estate Services, LLC. Metro Search Inc. LLC DBA Apex MLS
 - $325,0002 bd2 ba2.1k sqft4311 Briarwood Rd, Saint Matthews, KY 40207For Sale
 MLS ID #1729223, Rightsizing, Parker & Klein Real Estate. Metro Search Inc. LLC DBA Apex MLS
 - $325,0003 bd2 ba1.2k sqft4210 Norbourne Blvd, Saint Matthews, KY 40207For Sale
 MLS ID #1729027, Yalonda Y Buckner, Buckner Real Estate Services, LLC. Metro Search Inc. LLC DBA Apex MLS
 - $315,0004 bd1 ba1.4k sqft316 Monohan Dr, Saint Matthews, KY 40207For Sale
 MLS ID #1721744, Kenneth Kaiser, simpler.realestate. Metro Search Inc. LLC DBA Apex MLS
 - $395,0003 bd2 ba2.1k sqft315 Foeburn Ln, Windy Hills, KY 40207For SaleMLS ID #1730892, Mike Skelton, Skelton Company REALTORS. Metro Search Inc. LLC DBA Apex MLS
- $375,0003 bd2 ba1.4k sqft209 Bonner Ave, Saint Matthews, KY 40207For SaleMLS ID #1730295, Emery C Howard, White Picket Real Estate. Metro Search Inc. LLC DBA Apex MLS
- $354,9003 bd2 ba2.9k sqft323 N Hubbards Ln, Saint Matthews, KY 40207For SaleMLS ID #1729109, Emily Blanford, Homepage Realty. Metro Search Inc. LLC DBA Apex MLS
- $384,5003 bd2 ba1.6k sqft3717 Hillsboro Rd, Saint Matthews, KY 40207For SaleMLS ID #1727505, Jeffrey L Logsdon, DREAM J P Pirtle REALTORS. Metro Search Inc. LLC DBA Apex MLS
- $309,9003 bd2 ba2k sqft6847 Green Meadow Cir, Woodlawn Park, KY 40207For SaleMLS ID #1728101, Linette Huelsman, Real Estate Unlimited. Metro Search Inc. LLC DBA Apex MLS
- $330,0003 bd2 ba1.9k sqft1521 Woodluck Ave, Louisville, KY 40205For SaleMLS ID #1729150, Todd Martin, Call it Closed Realty. Metro Search Inc. LLC DBA Apex MLS
- $399,5003 bd2 ba2k sqft4209 Alton Rd, Saint Matthews, KY 40207For SaleMLS ID #1728284, Shaun S Wallace, 1 Percent Lists Purple Door. Metro Search Inc. LLC DBA Apex MLS
- $295,0003 bd1 ba1.5k sqft3535 Warner Ave, Saint Matthews, KY 40207For SaleMLS ID #1729352, David G Fultz, Schuler Bauer Real Estate Services ERA Powered. Metro Search Inc. LLC DBA Apex MLS
- $329,9003 bd1 ba1.3k sqft313 Iola Rd, Saint Matthews, KY 40207For SaleMLS ID #1729403, Kyle Elmore, White Picket Real Estate. Metro Search Inc. LLC DBA Apex MLS
- $340,0003 bd2 ba2.4k sqft357 Ridgeway Ave, Saint Matthews, KY 40207For SaleMLS ID #1719441, Allison D Bartholomew, Weichert Realtors-ABG. Metro Search Inc. LLC DBA Apex MLS
- $370,0003 bd2 ba1.9k sqft221 Ring Rd, Bellewood, KY 40207For SaleMLS ID #1727754, Samuel Osbourne, Family Realty LLC. Metro Search Inc. LLC DBA Apex MLS
- $350,0004 bd1 ba1.4k sqft3706 Grandview Ave, Saint Matthews, KY 40207For SaleMLS ID #1727133, Zach Wedding, Six Degrees Real Estate, LLC. Metro Search Inc. LLC DBA Apex MLS
- $389,9003 bd2 ba1.6k sqft407 Macon Ave, Saint Matthews, KY 40207For SaleMLS ID #1729972, Michael Weisberg, BERKSHIRE HATHAWAY HomeServices, Parks & Weisberg Realtors. Metro Search Inc. LLC DBA Apex MLS
- $375,0004 bd2 ba1.6k sqft3944 Massie Ave, Saint Matthews, KY 40207For SaleMLS ID #1721350, John Brace, Redfin. Metro Search Inc. LLC DBA Apex MLS
- $309,9003 bd1 ba1.4k sqft2902 Cambridge Rd, Cambridge, KY 40220For SaleMLS ID #1730580, Scott Hack, Finish Line Realty LLC. Metro Search Inc. LLC DBA Apex MLS
