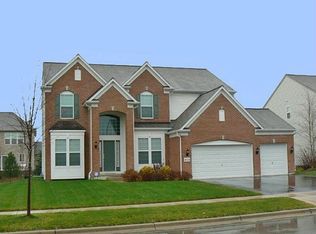
Welcome to this exceptional 2-Story home featuring a classic brick front and a charming covered entrance. Step inside through the newer front door with sidelights into a grand foyer that leads to a spacious first floor layout. This inviting home boasts 4 generous bedrooms and 2-1/2 bathrooms, including a fabulous primary suite with vaulted ceilings, offering a serene retreat. The first floor features a convenient office ideal for remote work, along with an elegant dining room and welcoming living room, perfect for entertaining. At the heart of the home is the updated kitchen, showcasing a large island, pantry, and stunning quartz countertops. Cherry cabinetry and designer handles, the kitchen also includes updated appliances, such as KitchenAid dishwasher and a beverage refrigerator (2024), all enhanced by recessed lighting that adds warmth and style to this culinary haven. The open 2-srory family room with new wood floors (2024) seamlessly connects to the kitchen, creating an inviting environment filled with natural light and a cozy two-story fireplace, ideal for family gatherings. Outside, professionally landscaped grounds surround a lovely patio, perfect for outdoor entertaining and relaxation. Additional amenities include a full basement with a rough-in for future bathroom expansion, providing ample space for growth. The home features a newer HVAC system (2021) and a water heater (2024), along with additional outlets and switches added to the basement (2021). The 3-car attached garage boasts auto garage door openers and a custom overhead storage and wall organization system. The asphalt driveway was also replaced in 2024. The neighborhood is known for its excellent schools, with a school bus stop just steps from the front door. Residents also enjoy abundant shopping and dining options along the Randall Road corridor, as well as beautifully maintained walking paths, nature preserve, and green space including an updated park. Plus, the convenience of being just minutes from I-90 makes commuting and accessing nearby amenities a breeze. Don't miss your chance to own this remarkable home in a welcoming and vibrant community!
Closed
$510,000
4021 Stratford Ln, Carpentersville, IL 60110
4beds
2,550sqft
Single Family Residence
Built in 2006
-- sqft lot
$529,900 Zestimate®
$200/sqft
$3,343 Estimated rent
Home value
$529,900
$477,000 - $588,000
$3,343/mo
Zestimate® history
Owner options
List your home for rent
$3,343/mo
Rent Zestimate®
Find your next renter with Zillow Rental Manager. Plus, with online applications, you can quickly screen prospective tenants – for free.
$3,343/mo
Rent Zestimate®
Refinance and save
$3,836/mo
Est. payment
Refinancing to a lower rate could help reduce your monthly payments and save thousands over the life of the loan.
$3,836/mo
Est. payment
Explore your selling options
Work with a Zillow partner agent
Leverage their expertise and Zillow's premium Showcase listings to get your home seen by more buyers.
Get startedList with your own agent
Get your home in front of millions of buyers by listing it on Zillow.
Learn how to do itSell it yourself
Take full control of how buyers see your home on Zillow by listing For Sale by Owner (FSBO).
List your homeWhat's special
Professionally landscaped groundsClassic brick frontStunning quartz countertopsSpacious first floor layoutGrand foyerElegant dining roomCharming covered entrance
Zillow last checked:
Listing updated:
Listed by:
Rita Landem, ABR,GRI,SRES (847)927-4221,
Premier Living Properties
Bought with:
Brenda E Puga
Brenda E Puga
Brenda E Puga
Brenda E Puga
Source: MRED as distributed by MLS GRID,MLS#: 12499686
Facts & features
Interior
Bedrooms & bathrooms
- Bedrooms: 4
- Bathrooms: 3
- Full bathrooms: 2
- 1/2 bathrooms: 1
Rooms
- Room types: Office, Foyer
Primary bedroom
- Features: Flooring (Carpet), Window Treatments (Blinds), Bathroom (Full, Double Sink, Tub & Separate Shwr)
- Level: Second
- Area: 280 Square Feet
- Dimensions: 20X14
Bedroom 2
- Features: Flooring (Carpet), Window Treatments (Blinds)
- Level: Second
- Area: 110 Square Feet
- Dimensions: 11X10
Bedroom 3
- Features: Flooring (Carpet), Window Treatments (Blinds)
- Level: Second
- Area: 121 Square Feet
- Dimensions: 11X11
Bedroom 4
- Features: Flooring (Carpet), Window Treatments (Blinds)
- Level: Second
- Area: 120 Square Feet
- Dimensions: 12X10
Dining room
- Features: Flooring (Carpet), Window Treatments (Blinds)
- Level: Main
- Area: 120 Square Feet
- Dimensions: 12X10
Family room
- Features: Flooring (Hardwood), Window Treatments (Blinds)
- Level: Main
- Area: 360 Square Feet
- Dimensions: 20X18
Foyer
- Features: Flooring (Hardwood)
- Level: Main
- Area: 88 Square Feet
- Dimensions: 11X8
Kitchen
- Features: Kitchen (Eating Area-Breakfast Bar, Eating Area-Table Space, Island, Pantry-Butler, Pantry-Closet, Updated Kitchen), Flooring (Hardwood)
- Level: Main
- Area: 264 Square Feet
- Dimensions: 22X12
Laundry
- Features: Flooring (Vinyl)
- Level: Main
- Area: 81 Square Feet
- Dimensions: 9X9
Living room
- Features: Flooring (Carpet), Window Treatments (Blinds)
- Level: Main
- Area: 143 Square Feet
- Dimensions: 13X11
Office
- Features: Flooring (Carpet), Window Treatments (Blinds)
- Level: Main
- Area: 156 Square Feet
- Dimensions: 13X12
Heating
- Natural Gas, Forced Air
Cooling
- Central Air
Appliances
- Included: Range, Microwave, Dishwasher, Refrigerator, Washer, Dryer, Disposal, Wine Refrigerator, Humidifier
- Laundry: Main Level, Gas Dryer Hookup, In Unit, Sink
Features
- Vaulted Ceiling(s), Cathedral Ceiling(s), Walk-In Closet(s), High Ceilings, Open Floorplan, Special Millwork, Separate Dining Room, Pantry, Quartz Counters
- Flooring: Hardwood, Carpet, Wood
- Doors: Storm Door(s), Panel Door(s), Sliding Glass Door(s)
- Windows: Screens, Blinds, Palladian Windows
- Basement: Unfinished,Bath/Stubbed,Full
- Number of fireplaces: 1
- Fireplace features: Wood Burning, Attached Fireplace Doors/Screen, Gas Starter, Family Room
Interior area
- Total structure area: 0
- Total interior livable area: 2,550 sqft
Property
Parking
- Total spaces: 3
- Parking features: Asphalt, Garage Door Opener, Yes, Garage Owned, Attached, Garage
- Attached garage spaces: 3
- Has uncovered spaces: Yes
Accessibility
- Accessibility features: No Disability Access
Features
- Stories: 3
- Patio & porch: Patio
Lot
- Dimensions: 70 x 120 x 85x 120
- Features: Landscaped
Details
- Parcel number: 0307103008
- Special conditions: None
- Other equipment: Ceiling Fan(s), Sump Pump, Radon Mitigation System
Construction
Type & style
- Home type: SingleFamily
- Architectural style: Colonial,Traditional
- Property subtype: Single Family Residence
Materials
- Vinyl Siding, Brick
- Foundation: Concrete Perimeter
- Roof: Asphalt
Condition
- New construction: No
- Year built: 2006
Details
- Builder model: Sterling
Utilities & green energy
- Electric: Circuit Breakers, 200+ Amp Service
- Sewer: Public Sewer
- Water: Public
Community & HOA
Community
- Features: Park, Curbs, Sidewalks, Street Lights, Street Paved, Other
- Security: Carbon Monoxide Detector(s), Closed Circuit Camera(s)
- Subdivision: Winchester Glen
HOA
- Has HOA: Yes
- Services included: Other
- HOA fee: $110 quarterly
Location
- Region: Carpentersville
Financial & listing details
- Price per square foot: $200/sqft
- Tax assessed value: $465,243
- Annual tax amount: $10,128
- Date on market: 11/20/2025
- Listing terms: Conventional
- Ownership: Fee Simple w/ HO Assn.
Price history
| Date | Event | Price |
|---|---|---|
| 12/30/2025 | Sold | $510,000$200/sqft |
Source:  MRED as distributed by MLS GRID #12499686 Report a problem MRED as distributed by MLS GRID #12499686 Report a problem | ||
| 11/25/2025 | Contingent | $510,000$200/sqft |
Source: MRED as distributed by MLS GRID #12499686 Report a problem | ||
| 11/20/2025 | Listed for sale | $510,000+29.6%$200/sqft |
Source: MRED as distributed by MLS GRID #12499686 Report a problem | ||
| 3/9/2007 | Sold | $393,500$154/sqft |
Source: Public Record Report a problem | ||
Public tax history
| Year | Property taxes | Tax assessment |
|---|---|---|
| 2025 | $10,848 +7.1% | $155,081 +9.4% |
| 2024 | $10,128 +0.8% | $141,730 +11.1% |
| 2023 | $10,043 +3.4% | $127,524 +8.5% |
| 2022 | $9,714 +2.1% | $117,555 +5.9% |
| 2021 | $9,511 +1.6% | $110,995 +2.3% |
| 2020 | $9,364 +2% | $108,500 +5.3% |
| 2019 | $9,178 -8.3% | $103,000 -3.6% |
| 2018 | $10,007 +3.9% | $106,839 +6.9% |
| 2017 | $9,636 -9.5% | $99,943 +3.3% |
| 2016 | $10,646 +15.7% | $96,769 +3.5% |
| 2015 | $9,204 | $93,476 +2.8% |
| 2014 | $9,204 | $90,895 -3% |
| 2013 | $9,204 | $93,677 -6.6% |
| 2012 | -- | $100,262 -9.9% |
| 2011 | -- | $111,217 -5.9% |
| 2010 | -- | $118,234 -7.4% |
| 2009 | -- | $127,668 -1% |
| 2008 | -- | $128,957 +43.1% |
| 2007 | -- | $90,100 +30033.8% |
| 2006 | -- | $299 |
Find assessor info on the county website
Neighborhood: 60110
Nearby homes
- $551,3004 bd3 ba3.1k sqft4019 Stratford Ln, Carpentersville, IL 60110Off Market
- $609,5004 bd-- ba3.4k sqft4027 Stratford Ln, Carpentersville, IL 60110Off Market
- $614,3004 bd-- ba3.4k sqft4021 Chadwicke Ct, Carpentersville, IL 60110Off Market
- $506,5004 bd2 ba2.4k sqft4017 Stratford Ln, Carpentersville, IL 60110Off Market

- $608,7004 bd4 ba3.1k sqft4035 Stratford Ln, Carpentersville, IL 60110Off Market
- $562,8004 bd-- ba2.5k sqft4022 Sutton Ct, Carpentersville, IL 60110Off Market
- $638,2004 bd4 ba3.4k sqft4020 Stratford Ln, Carpentersville, IL 60110Off Market
- $511,7004 bd3 ba2.5k sqft4019 Chadwicke Ct, Carpentersville, IL 60110Off Market
Nearby schools
GreatSchools rating
- 9/10Liberty Elementary SchoolGrades: PK-5Distance: 1.5 mi
- 7/10Dundee Middle SchoolGrades: 6-8Distance: 2.2 mi
- 8/10Hampshire High SchoolGrades: 9-12Distance: 7.6 mi
Schools provided by the listing agent
- Elementary: Liberty Elementary School
- Middle: Dundee Middle School
- High: H D Jacobs High School
- District: 300
Source: MRED as distributed by MLS GRID. This data may not be complete. We recommend contacting the local school district to confirm school assignments for this home.
Get a cash offer in 3 minutes
Find out how much your home could sell for in as little as 3 minutes with a no-obligation cash offer.
Estimated market value
$529,900
Get a cash offer in 3 minutes
Find out how much your home could sell for in as little as 3 minutes with a no-obligation cash offer.
Estimated market value
$529,900
- Illinois
- Kane County
- Carpentersville
- 60110
- 4021 Stratford Ln
