Welcome to this fantastic 4 bedroom or 3 plus office, 2 bathroom brick home, perfectly situated in a private cul-de-sac in a desirable, non-HOA community. Offering a spacious and thoughtfully designed layout, this home includes two living areas, two dining spaces, and a versatile fourth bedroom or home office option, making it ideal for families, remote workers, or those who simply enjoy extra space.
From the moment you step inside, you’ll be greeted by fresh interior paint and open feel creating a warm and inviting atmosphere throughout the home. The spacious living areas provide plenty of room for relaxation and entertainment, with the main living room featuring a cozy fireplace, perfect for gathering around on chilly evenings. The second living space offers flexibility—whether you envision it as a media room, playroom, or an additional lounge area, the possibilities are endless.
The heart of the home is the kitchen, boasting sleek white cabinetry, ample counter space, and gas appliances, making meal preparation a delight. Overlooking the dining area, the kitchen allows for seamless interaction while hosting guests or enjoying meals with loved ones. With both formal and casual dining options, this home caters to both intimate family dinners and larger gatherings.
The spacious primary suite is a true retreat, offering a peaceful sanctuary with an en-suite bathroom and generous closet space. The additional bedrooms are well-sized, providing comfort and privacy for family members or guests. The fourth bedroom, which can also serve as a home office, study, or hobby room, adds extra versatility to the floor plan.
A separate utility room provides a dedicated space for laundry. The 2-car garage ensures ample parking and storage space, keeping your vehicles out of the elements.
Step outside to the fenced backyard, where you'll find plenty of space. A storage shed offers space for tools, equipment, or keeping your home organized and clutter-free. Come See!
Sold
Price Unknown
4021 Sweetwood Ct, Haltom City, TX 76137
4beds
2,400sqft
Single Family Residence
Built in 1998
6,908 Square Feet Lot
$370,100 Zestimate®
$--/sqft
$2,461 Estimated rent
Home value
$370,100
$340,000 - $403,000
$2,461/mo
Zestimate® history
Owner options
List your home for rent
$2,461/mo
Rent Zestimate®
Find your next renter with Zillow Rental Manager. Plus, with online applications, you can quickly screen prospective tenants – for free.
$2,461/mo
Rent Zestimate®
Refinance and save
Refinancing to a lower rate could help reduce your monthly payments and save thousands over the life of the loan.
Explore your selling options
Work with a Zillow partner agent
Leverage their expertise and Zillow's premium Showcase listings to get your home seen by more buyers.
Get startedList with your own agent
Get your home in front of millions of buyers by listing it on Zillow.
Learn how to do itSell it yourself
Take full control of how buyers see your home on Zillow by listing For Sale by Owner (FSBO).
List your homeWhat's special
Cozy fireplaceSleek white cabinetryGas appliancesFresh interior paintPrivate cul-de-sacEn-suite bathroomFenced backyard
Zillow last checked:
Listing updated:
Listed by:
Nicole Griffith 0686184 817-806-4100,
BHHS Premier Properties 817-806-4100
Bought with:
Henry Vuong
Pinnacle Group REALTORS
Source: NTREIS,MLS#: 20835142
Facts & features
Interior
Bedrooms & bathrooms
- Bedrooms: 4
- Bathrooms: 2
- Full bathrooms: 2
Primary bedroom
- Features: En Suite Bathroom, Garden Tub/Roman Tub, Separate Shower, Walk-In Closet(s)
- Level: First
- Dimensions: 16 x 14
Bedroom
- Level: First
- Dimensions: 12 x 11
Bedroom
- Level: First
- Dimensions: 12 x 11
Bonus room
- Level: First
- Dimensions: 10 x 11
Breakfast room nook
- Level: First
- Dimensions: 15 x 10
Family room
- Level: First
- Dimensions: 19 x 20
Living room
- Level: First
- Dimensions: 12 x 11
Utility room
- Level: First
- Dimensions: 7 x 6
Heating
- Fireplace(s), Natural Gas
Cooling
- Central Air, Gas
Appliances
- Included: Dishwasher, Gas Cooktop, Microwave
- Laundry: Laundry in Utility Room
Features
- Decorative/Designer Lighting Fixtures, Kitchen Island, Open Floorplan, Pantry, Walk-In Closet(s)
- Flooring: Carpet, Combination, Ceramic Tile, Engineered Hardwood, Laminate, Luxury Vinyl Plank
- Windows: Skylight(s), Window Coverings
- Has basement: No
- Number of fireplaces: 1
- Fireplace features: Living Room, Insert
Interior area
- Total interior livable area: 2,400 sqft
Property
Parking
- Total spaces: 2
- Parking features: Garage Faces Front, Garage, Garage Door Opener
- Attached garage spaces: 2
Accessibility
- Accessibility features: Grip-Accessible Features
Features
- Levels: One
- Stories: 1
- Patio & porch: Rear Porch, Covered
- Exterior features: Rain Gutters, Storage
- Pool features: None
- Fencing: Fenced,Wood
Lot
- Size: 6,908 Square Feet
- Features: Cul-De-Sac, Interior Lot, Landscaped, Subdivision
Details
- Parcel number: 06815065
Construction
Type & style
- Home type: SingleFamily
- Architectural style: Traditional,Detached
- Property subtype: Single Family Residence
Materials
- Brick
- Roof: Composition
Condition
- Year built: 1998
Utilities & green energy
- Sewer: Public Sewer
- Water: Public
- Utilities for property: Cable Available, Electricity Connected, Sewer Available, Water Available
Community & HOA
Community
- Features: Curbs, Sidewalks
- Security: Security System
- Subdivision: Fossil Beach add
HOA
- Has HOA: No
Location
- Region: Haltom City
Financial & listing details
- Tax assessed value: $395,655
- Annual tax amount: $8,332
- Date on market: 2/5/2025
- Cumulative days on market: 93 days
- Listing terms: Cash,Conventional,FHA,VA Loan
- Electric utility on property: Yes
Price history
| Date | Event | Price |
|---|---|---|
| 5/9/2025 | Sold | -- |
Source: NTREIS #20835142 Report a problem | ||
| 4/12/2025 | Contingent | $392,988$164/sqft |
Source: NTREIS #20835142 Report a problem | ||
| 3/26/2025 | Price change | $392,9880%$164/sqft |
Source: NTREIS #20835142 Report a problem | ||
| 3/21/2025 | Price change | $392,9890%$164/sqft |
Source: NTREIS #20835142 Report a problem | ||
| 3/20/2025 | Price change | $392,9900%$164/sqft |
Source: BHHS broker feed #20835142 Report a problem | ||
| 3/18/2025 | Price change | $392,9920%$164/sqft |
Source: NTREIS #20835142 Report a problem | ||
| 3/16/2025 | Price change | $392,9940%$164/sqft |
Source: NTREIS #20835142 Report a problem | ||
| 3/12/2025 | Price change | $392,9950%$164/sqft |
Source: NTREIS #20835142 Report a problem | ||
| 3/11/2025 | Price change | $392,9960%$164/sqft |
Source: NTREIS #20835142 Report a problem | ||
| 3/10/2025 | Price change | $392,9970%$164/sqft |
Source: NTREIS #20835142 Report a problem | ||
| 3/8/2025 | Price change | $392,9990%$164/sqft |
Source: NTREIS #20835142 Report a problem | ||
| 2/27/2025 | Price change | $393,000-1.3%$164/sqft |
Source: NTREIS #20835142 Report a problem | ||
| 2/23/2025 | Price change | $398,000-0.1%$166/sqft |
Source: NTREIS #20835142 Report a problem | ||
| 2/5/2025 | Listed for sale | $398,500$166/sqft |
Source: NTREIS #20835142 Report a problem | ||
Public tax history
| Year | Property taxes | Tax assessment |
|---|---|---|
| 2025 | $8,332 +475.9% | $395,655 |
| 2024 | $1,447 -53.7% | $395,655 -1.8% |
| 2023 | $3,127 -2.5% | $402,800 +29% |
| 2022 | $3,206 +1.9% | $312,336 +17.1% |
| 2021 | $3,146 +1.2% | $266,813 +6.7% |
| 2020 | $3,108 +0.5% | $249,963 -6.3% |
| 2019 | $3,093 +1.6% | $266,709 +20.6% |
| 2018 | $3,044 +1.5% | $221,239 +4% |
| 2017 | $2,999 +1.2% | $212,714 +10.1% |
| 2016 | $2,962 -3.7% | $193,238 +16.3% |
| 2015 | $3,075 | $166,220 +0.7% |
| 2014 | $3,075 | $165,000 +9% |
| 2013 | -- | $151,400 -0.7% |
| 2012 | -- | $152,400 -2.3% |
| 2011 | -- | $156,000 +1.4% |
| 2010 | -- | $153,800 -4.8% |
| 2009 | -- | $161,600 |
| 2008 | -- | $161,600 +6% |
| 2007 | -- | $152,500 |
| 2006 | -- | $152,500 |
| 2005 | -- | $152,500 |
| 2004 | -- | $152,500 |
| 2003 | -- | $152,500 -0.8% |
| 2002 | -- | $153,700 +5% |
| 2001 | -- | $146,400 +10.9% |
| 2000 | -- | $132,000 |
Find assessor info on the county website
Neighborhood: Fossil Beach
Nearby homes
- $334,5003 bd2 ba1.9k sqft4017 Sweetwood Ct, Haltom City, TX 76137Off Market
- $346,7003 bd2 ba2.1k sqft4025 Sweetwood Ct, Haltom City, TX 76137Off Market
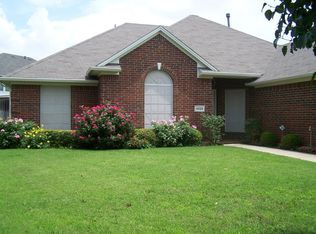
- $388,2004 bd2 ba2.6k sqft4013 Sweetwood Ct, Haltom City, TX 76137Off Market
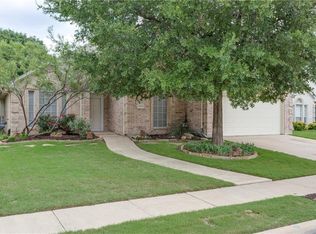
- $291,5003 bd2 ba1.5k sqft5844 Echo Bluff Dr, Haltom City, TX 76137Off Market
- $357,4004 bd2 ba2.2k sqft5840 Echo Bluff Dr, Haltom City, TX 76137Off Market
- $425,0003 bd2 ba2.6k sqft5848 Echo Bluff Dr, Haltom City, TX 76137Off Market
- $354,2004 bd2 ba2k sqft4020 Sweetwood Ct, Haltom City, TX 76137Off Market
- $338,8003 bd2 ba1.9k sqft5836 Echo Bluff Dr, Haltom City, TX 76137Off Market
Nearby schools
GreatSchools rating
- 4/10Parkview Elementary SchoolGrades: PK-5Distance: 1 mi
- 6/10Fossil Hill Middle SchoolGrades: 6-8Distance: 1.8 mi
- 5/10Fossil Ridge High SchoolGrades: 9-12Distance: 2.7 mi
Schools provided by the listing agent
- Elementary: Parkview
- Middle: Fossil Hill
- High: Fossilridg
- District: Keller ISD
Source: NTREIS. This data may not be complete. We recommend contacting the local school district to confirm school assignments for this home.
Get a cash offer in 3 minutes
Find out how much your home could sell for in as little as 3 minutes with a no-obligation cash offer.
Estimated market value
$370,100
Get a cash offer in 3 minutes
Find out how much your home could sell for in as little as 3 minutes with a no-obligation cash offer.
Estimated market value
$370,100
- Texas
- Tarrant County
- Haltom City
- 76137
- Fossil Beach
- 4021 Sweetwood Ct
