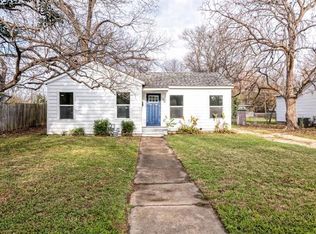
Nestled beneath mature shade trees in an established Waco neighborhood, this charming 3-bedroom, 1-bath home is ready for its next chapter. Lovingly lived in for many years, the property offers a wonderful opportunity for buyers looking to add their own personal style and updates while enjoying a functional floorplan and an inviting setting. Inside, you'll find two living areas, providing flexibility for your needs; a second family room, home office, or play space. The kitchen offers cabinet storage, generous counter space, a pantry, gas range, dishwasher, and refrigerator—everything you need to settle in while planning future improvements. The third bedroom and rear living area feature laminate wood flooring, while each bedroom offers comfortable closet space. New windows throughout the home provide added efficiency and natural light. Outside, the fully fenced backyard is shaded by beautiful trees and includes a storage shed for tools and hobbies. Enjoy your morning coffee on the welcoming front porch or unwind on the back stoop at the end of the day. With a driveway for convenient parking and close proximity to schools, shopping, and everyday amenities, this home combines location, potential, and value. Whether you're a first-time homebuyer, investor, or someone looking for a home to make your own, this cozy home is full of possibilities and waiting for your personal touch.
Sold
Price Unknown
4021 Trice Ave, Waco, TX 76707
3beds
1,224sqft
Single Family Residence
Built in 1951
7,971 Square Feet Lot
$135,000 Zestimate®
$--/sqft
$1,523 Estimated rent
Home value
$135,000
$128,000 - $142,000
$1,523/mo
Zestimate® history
Owner options
List your home for rent
$1,523/mo
Rent Zestimate®
Find your next renter with Zillow Rental Manager. Plus, with online applications, you can quickly screen prospective tenants – for free.
$1,523/mo
Rent Zestimate®
Refinance and save
Refinancing to a lower rate could help reduce your monthly payments and save thousands over the life of the loan.
Explore your selling options
Work with a Zillow partner agent
Leverage their expertise and Zillow's premium Showcase listings to get your home seen by more buyers.
Get startedList with your own agent
Get your home in front of millions of buyers by listing it on Zillow.
Learn how to do itSell it yourself
Take full control of how buyers see your home on Zillow by listing For Sale by Owner (FSBO).
List your homeWhat's special
Back stoopGenerous counter spaceMature shade treesWelcoming front porchGas rangeFunctional floorplanDriveway for convenient parking
Zillow last checked:
Listing updated:
Listed by:
Kristin Clements 611844,
Camille Johnson 254-405-6162
Bought with:
Christie Gilliam, 645477
Bentwood Realty
Source: NTREIS,MLS#: 21339945
Facts & features
Interior
Bedrooms & bathrooms
- Bedrooms: 3
- Bathrooms: 1
- Full bathrooms: 1
Primary bedroom
- Level: First
- Dimensions: 12 x 12
Living room
- Level: First
- Dimensions: 20 x 13
Appliances
- Included: Built-In Gas Range, Dishwasher, Refrigerator
Features
- Other
- Has basement: No
- Has fireplace: No
Interior area
- Total interior livable area: 1,224 sqft
Property
Parking
- Parking features: Driveway
Features
- Levels: One
- Stories: 1
- Pool features: None
Lot
- Size: 7,971 Square Feet
Details
- Parcel number: 480037020037008
Construction
Type & style
- Home type: SingleFamily
- Architectural style: Detached
- Property subtype: Single Family Residence
Condition
- Year built: 1951
Utilities & green energy
- Sewer: Public Sewer
- Water: Public
- Utilities for property: Electricity Connected, Sewer Available, Water Available
Community & HOA
Community
- Subdivision: Bellaire
HOA
- Has HOA: No
Location
- Region: Waco
Financial & listing details
- Tax assessed value: $142,040
- Annual tax amount: $2,818
- Date on market: 7/24/2026
- Cumulative days on market: 18 days
Price history
| Date | Event | Price |
|---|---|---|
| 9/4/2026 | Sold | -- |
Source: NTREIS #21339945 Report a problem | ||
| 8/18/2026 | Pending sale | $135,000$110/sqft |
Source: NTREIS #21339945 Report a problem | ||
| 8/12/2026 | Contingent | $135,000$110/sqft |
Source: NTREIS #21339945 Report a problem | ||
| 8/7/2026 | Price change | $135,000-9.9%$110/sqft |
Source: NTREIS #21339945 Report a problem | ||
| 7/24/2026 | Listed for sale | $149,900$122/sqft |
Source: NTREIS #21339945 Report a problem | ||
Public tax history
| Year | Property taxes | Tax assessment |
|---|---|---|
| 2025 | $1,238 +1.5% | $125,330 +10% |
| 2024 | $1,220 +20.6% | $113,936 +10% |
| 2023 | $1,012 -36.7% | $103,578 +10% |
| 2022 | $1,599 -7.3% | $94,162 +10% |
| 2021 | $1,724 | $85,602 +10% |
| 2020 | -- | $77,820 +7.9% |
| 2019 | $1,347 | $72,128 +0.4% |
| 2018 | $1,347 +10.7% | $71,820 +20.5% |
| 2017 | $1,217 -1.8% | $59,610 +4.4% |
| 2016 | $1,239 | $57,110 |
| 2015 | $1,239 | $57,110 +3% |
| 2014 | $1,239 | $55,460 -2.3% |
| 2012 | -- | $56,789 +10.5% |
| 2011 | -- | $51,415 |
| 2010 | -- | $51,415 +3.6% |
| 2009 | -- | $49,613 |
| 2008 | -- | $49,613 +5.1% |
| 2007 | -- | $47,195 +8.4% |
| 2006 | -- | $43,525 +2% |
| 2005 | -- | $42,664 |
| 2004 | -- | $42,664 +8.3% |
| 2003 | -- | $39,394 |
| 2002 | -- | $39,394 +49.3% |
| 2001 | -- | $26,387 -1.4% |
| 2000 | -- | $26,772 |
Find assessor info on the county website
Neighborhood: Heart of Texas
Nearby homes
- $150,0002 bd1 ba776 sqft4025 Trice Ave, Waco, TX 76707Off Market
- $135,2002 bd1 ba772 sqft4017 Trice Ave, Waco, TX 76707Off Market
- $130,9003 bd1 ba1.1k sqft4029 Trice Ave, Waco, TX 76707Off Market
- $187,9003 bd2 ba1.4k sqft4013 Trice Ave, Waco, TX 76707Off Market
- $202,0003 bd2 ba1.4k sqft4024 Sleeper Ave, Waco, TX 76707Off Market
- $194,7003 bd1 ba1.4k sqft4028 Sleeper Ave, Waco, TX 76707Off Market
- $117,9002 bd1 ba868 sqft4020 Sleeper Ave, Waco, TX 76707Off Market
- $179,0003 bd2 ba1.3k sqft4024 Trice Ave, Waco, TX 76707Off Market
Nearby schools
GreatSchools rating
- 1/10Dean Highland Elementary SchoolGrades: PK-5Distance: 0.6 mi
- 1/10G W Carver MiddleGrades: 6-8Distance: 3.9 mi
- 3/10Waco High SchoolGrades: 9-12Distance: 0.3 mi
Schools provided by the listing agent
- Elementary: Dean Highland
- Middle: Tennyson
- High: Waco
- District: Waco ISD
Source: NTREIS. This data may not be complete. We recommend contacting the local school district to confirm school assignments for this home.
- Texas
- McLennan County
- Waco
- 76707
- Heart of Texas
- 4021 Trice Ave
