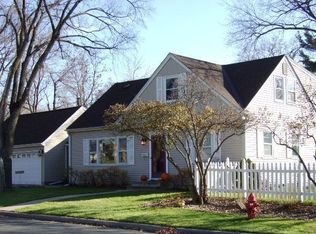
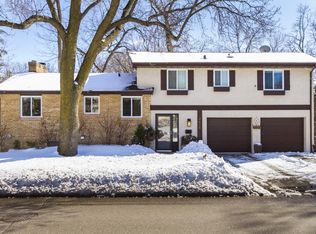
Experience one Edina's most sought-after and vibrant neighborhoods. Morningside offers incredible walkability to lakes, Linden Hills, and 50th & France with shopping, restaurants, groceries, and more. This charming home features 4 bedrooms, 2 baths, and a rare 3-car garage with a new concrete driveway and garage floor. Beautiful hardwood floors adorn the main and upper levels. The expansive kitchen boasts new stainless steel appliances, a breakfast bar, and built-ins. Relax in the sun-filled 3-season room off the kitchen, leading to front and back yard patios. The lower level offers a cozy family room and ample storage space. This is one of the few large corner lots in Morningside, with an expansive fenced-in backyard and ample privacy, perfect for play and entertaining. Brand new furnace and AC. This is truly a wonderful place to call home in the amazing Edina School District!
Closed
Zillow last checked:
Listing updated:
Bought with:
Brad and Amy McNamara
Compass
Meghan McNamara Roberts
Source: NorthstarMLS as distributed by MLS GRID,MLS#: 6554992
Price history
| Date | Event | Price |
|---|---|---|
| 7/31/2024 | Sold | $700,000-2.8%$271/sqft |
Source:  NorthstarMLS as distributed by MLS GRID #6554992 Report a problem NorthstarMLS as distributed by MLS GRID #6554992 Report a problem | ||
| 6/21/2024 | Pending sale | $719,900$278/sqft |
Source: NorthstarMLS as distributed by MLS GRID #6554992 Report a problem | ||
| 6/17/2024 | Listed for sale | $719,900-4%$278/sqft |
Source: NorthstarMLS as distributed by MLS GRID #6554992 Report a problem | ||
| 6/17/2024 | Listing removed | -- |
Source: NorthstarMLS as distributed by MLS GRID #6525206 Report a problem | ||
| 5/16/2024 | Price change | $750,000-6.3%$290/sqft |
Source: NorthstarMLS as distributed by MLS GRID #6525206 Report a problem | ||
| 5/9/2024 | Listed for sale | $800,000+77.8%$309/sqft |
Source: NorthstarMLS as distributed by MLS GRID #6525206 Report a problem | ||
| 9/24/2010 | Sold | $450,000$174/sqft |
Source:  Lake Superior Area Realtors as distributed by MLS GRID #1549147 Report a problem Lake Superior Area Realtors as distributed by MLS GRID #1549147 Report a problem | ||

Get a cash offer in 3 minutes
Find out how much your home could sell for in as little as 3 minutes with a no-obligation cash offer.
Estimated market value
$906,200
