Seller is ready to sell!Welcome to this beautifully renovated ranch style home nestled in this highly sought after neighborhood.The stunning property has undergone a complete transformation, showcasing sleek and modern updates nd impeccable attention to detail.Step inside and be greeted with a complete open concept, perfect for both entertaining and everyday living.The bright and airy family room room features large windows that fill the space with natural light-highlighting the new light blond flooring and freshly painted walls.The Kitchen boasts top of the line appliances,quartz countertops, and large entertaining island.Fabulous mudroom, pantry and laundry off the kitchen is a perfect place to land when arriving home.The adjacent dining area offers seamless flow, making it ideal for hosting. Relax and unwind in the master suite with private bath-Two additional bedrooms provide plenty of space for guests or main floor office and updated 2nd bathroom adds to the overall appeal.Step outisde to a nice big patio for outdoor entertaining. Other notable features of this home include newer roof, updated plumbing,electrical system and 2 car garage.Conveniently located near top-rated schools, shopping, & dining. This Property truly offers the best of both comfort and convenience.Please do not hesitate to contact us today for a private tour. Seller would finish the basement with 2 additional bedrooms and 3rd full bath-and family room-Call Heather for details
Sold
Price Unknown
4021 W 98th Ter, Overland Park, KS 66207
3beds
1,768sqft
Single Family Residence
Built in 1960
0.31 Acres Lot
$649,900 Zestimate®
$--/sqft
$2,408 Estimated rent
Home value
$649,900
$617,000 - $689,000
$2,408/mo
Zestimate® history
Owner options
List your home for rent
$2,408/mo
Rent Zestimate®
Find your next renter with Zillow Rental Manager. Plus, with online applications, you can quickly screen prospective tenants – for free.
$2,408/mo
Rent Zestimate®
Refinance and save
$400/mo
Est. payment
Refinancing to a lower rate could help reduce your monthly payments and save thousands over the life of the loan.
$400/mo
Est. payment
Explore your selling options
Work with a Zillow partner agent
Leverage their expertise and Zillow's premium Showcase listings to get your home seen by more buyers.
Get startedList with your own agent
Get your home in front of millions of buyers by listing it on Zillow.
Learn how to do itSell it yourself
Take full control of how buyers see your home on Zillow by listing For Sale by Owner (FSBO).
List your homeWhat's special
Zillow last checked:
Listing updated:
Listed by:
Heather Broderick 913-980-6300,
RE/MAX State Line,
Vicki Ferguson 913-488-6683,
RE/MAX State Line
Bought with:
Lee Ann Yartz, BR00051807
BHG Kansas City Homes
Source: Heartland MLS as distributed by MLS GRID,MLS#: 2499887
Facts & features
Interior
Bedrooms & bathrooms
- Bedrooms: 3
- Bathrooms: 2
- Full bathrooms: 2
Dining room
- Description: Eat-In Kitchen,Formal
Heating
- Forced Air
Cooling
- Electric
Appliances
- Included: Dishwasher, Disposal, Microwave, Built-In Oven
- Laundry: Main Level, Off The Kitchen
Features
- Kitchen Island
- Flooring: Luxury Vinyl
- Basement: Concrete
- Number of fireplaces: 1
- Fireplace features: Family Room, Gas
Interior area
- Total structure area: 1,768
- Total interior livable area: 1,768 sqft
- Finished area above ground: 1,768
Property
Parking
- Total spaces: 2
- Parking features: Attached
- Attached garage spaces: 2
Features
- Patio & porch: Patio
- Fencing: Metal
Lot
- Size: 0.31 Acres
Details
- Parcel number: NP 186000110005
- Special conditions: As Is
Construction
Type & style
- Home type: SingleFamily
- Architectural style: Traditional
- Property subtype: Single Family Residence
Materials
- Brick/Mortar
- Roof: Composition
Condition
- Year built: 1960
Utilities & green energy
- Sewer: Public Sewer
- Water: Public
Community & HOA
Community
- Subdivision: Empire Estates
HOA
- Has HOA: Yes
- Services included: Trash
- HOA fee: $400 annually
Location
- Region: Overland Park
Financial & listing details
- Tax assessed value: $593,800
- Annual tax amount: $4,983
- Date on market: 7/18/2024
- Listing terms: Cash,Conventional,FHA,VA Loan
- Exclusions: Fireplace
- Ownership: Private
Price history
| Date | Event | Price |
|---|---|---|
| 9/13/2024 | Sold | -- |
Source:  Heartland MLS as distributed by MLS GRID #2499887 Report a problem Heartland MLS as distributed by MLS GRID #2499887 Report a problem | ||
| 8/13/2024 | Pending sale | $650,000$368/sqft |
Source: Heartland MLS as distributed by MLS GRID #2499887 Report a problem | ||
| 8/9/2024 | Price change | $650,000-3.7%$368/sqft |
Source: Heartland MLS as distributed by MLS GRID #2499887 Report a problem | ||
| 7/18/2024 | Listed for sale | $675,000$382/sqft |
Source: Heartland MLS as distributed by MLS GRID #2499887 Report a problem | ||
Public tax history
| Year | Property taxes | Tax assessment |
|---|---|---|
| 2025 | $6,624 +28.4% | $68,287 +28.6% |
| 2024 | $5,158 +3.5% | $53,096 +4.6% |
| 2023 | $4,983 +11.8% | $50,739 +11% |
| 2022 | $4,456 | $45,725 +16.6% |
| 2021 | -- | $39,227 +3.7% |
| 2020 | $3,862 | $37,835 +13.5% |
| 2019 | -- | $33,339 +7.4% |
| 2018 | -- | $31,038 +5.6% |
| 2017 | $3,059 +11.9% | $29,405 +13.6% |
| 2016 | $2,735 +12.5% | $25,875 +10.2% |
| 2015 | $2,431 +5.1% | $23,483 +12.2% |
| 2013 | $2,313 +10.4% | $20,930 +1.6% |
| 2012 | $2,095 +0.1% | $20,608 -3.9% |
| 2010 | $2,092 -0.1% | $21,448 -2% |
| 2009 | $2,094 -3.4% | $21,885 |
| 2008 | $2,169 +0.6% | $21,885 -0.6% |
| 2007 | $2,155 +8.8% | $22,011 +2.5% |
| 2006 | $1,982 | $21,471 +0.4% |
| 2005 | -- | $21,390 |
Find assessor info on the county website
Neighborhood: Empire Estates
Nearby homes
- $772,2004 bd3 ba2.9k sqft4001 W 98th Ter, Overland Park, KS 66207Off Market
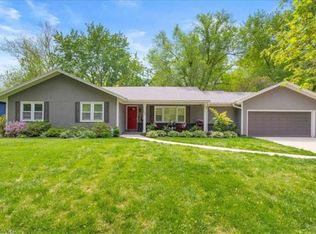
- $541,9004 bd3 ba1.8k sqft4031 W 98th Ter, Overland Park, KS 66207Off Market
- $490,7003 bd2 ba1.7k sqft4020 W 99th St, Overland Park, KS 66207Off Market
- $745,2004 bd3 ba2.9k sqft4030 W 99th St, Overland Park, KS 66207Off Market
- $848,2004 bd3 ba3.3k sqft4000 W 99th St, Overland Park, KS 66207Off Market
- $493,3003 bd2 ba1.7k sqft4020 W 98th Ter, Overland Park, KS 66207Off Market
- $--4 bd3 ba2.9k sqft3941 W 98th Ter, Overland Park, KS 66207Sold
- $890,2004 bd3 ba3.3k sqft4101 W 98th Ter, Overland Park, KS 66207Off Market
Nearby schools
GreatSchools rating
- 10/10Trailwood Elementary SchoolGrades: PK-6Distance: 0.7 mi
- 8/10Indian Woods Middle SchoolGrades: 7-8Distance: 1.2 mi
- 8/10Shawnee Mission South High SchoolGrades: 9-12Distance: 1.5 mi
Schools provided by the listing agent
- Elementary: Trailwood
- High: SM South
Source: Heartland MLS as distributed by MLS GRID. This data may not be complete. We recommend contacting the local school district to confirm school assignments for this home.
Get a cash offer in 3 minutes
Find out how much your home could sell for in as little as 3 minutes with a no-obligation cash offer.
Estimated market value
$649,900
Get a cash offer in 3 minutes
Find out how much your home could sell for in as little as 3 minutes with a no-obligation cash offer.
Estimated market value
$649,900
- Kansas
- Johnson County
- Overland Park
- 66207
- Empire Estates
- 4021 W 98th Ter
Nearby cities
Nearby neighborhoods
Nearby zip codes
Other Overland Park Topics
