Skip main navigation
Sold
  • $217,500

    4021 Wall Ave, Allen Park, MI 48101

    3beds
    2,963sqft
    Single Family Residence
    Built in 1964
    6,534 Square Feet Lot
    $254,500 Zestimate®
    $73/sqft
    $2,333 Estimated rent

    Home value

    $254,500

    $239,000 - $270,000

    $2,333/mo

    Zestimate® history
    Loading
    Loading...

    Owner options

    List your home for rent

    $2,333/mo

    Rent Zestimate®

    Find your next renter with Zillow Rental Manager. Plus, with online applications, you can quickly screen prospective tenants – for free.

    Learn more

    $2,333/mo

    Rent Zestimate®

    Refinance and save

    $1,608/mo

    Est. payment

    Refinancing to a lower rate could help reduce your monthly payments and save thousands over the life of the loan.

    See today's rates

    $1,608/mo

    Est. payment

    Explore your selling options

    Work with a Zillow partner agent

    Leverage their expertise and Zillow's premium Showcase listings to get your home seen by more buyers.

    Get started

    List with your own agent

    Get your home in front of millions of buyers by listing it on Zillow.

    Learn how to do it

    Sell it yourself

    Take full control of how buyers see your home on Zillow by listing For Sale by Owner (FSBO).

    List your home

    What's special

    Covered patioBeautiful curb appealGranite countersNewer patio doorNewer windowsOpen conceptLight fixtures
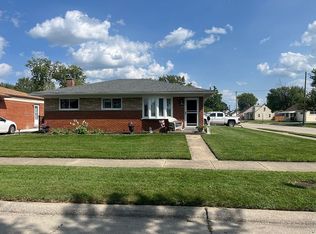
    Multiple Offers Received - HIGHEST AND BEST DUE BY 2/5 AT 11:59 P.M. Welcome to this Move-In-Ready Allen Park, open concept, 3 bedroom, 1 1/2 bath brick ranch with beautiful curb appeal. Updates include recessed lighting, refinished hardwood floors throughout, and fresh neutral paint decor throughout, with newer windows, a newer patio door, light fixtures & faucets. The stunning kitchen has granite counters, beautiful cabinets w/ crown molding, an island, tile back splash, and stainless appliances. The primary bedroom shares access with dual-sink main bath for added privacy. Enjoy the basement, for added space for entertainment. The fenced backyard is great for kids and pets and features a covered patio. Bonus 2 car detached garage has plenty of storage space and newer shelving. Minutes from shopping and restaurants. Don't let this opportunity pass you by! Welcome Home.

    Zillow last checked:

    Listing updated:

    Listed by:

    Stacy Bazman 313-617-5662,

    Century 21 Curran & Oberski

    Bought with:

    Robert Merry, 6506044176

    Remerica United Realty

    Source: MichRIC,MLS#: 24006759MLS Logo

    Facts & features

    Interior

    Bedrooms & bathrooms
    • Bedrooms: 3
    • Bathrooms: 2
    • Full bathrooms: 1
    • 1/2 bathrooms: 1
    • Main level bedrooms: 3
    Primary bedroom
    • Description: Wood
    • Level: Main
    • Area: 120
    • Dimensions: 10.00 x 12.00
    Bedroom 2
    • Description: Wood
    • Level: Main
    • Area: 100
    • Dimensions: 10.00 x 10.00
    Bedroom 3
    • Description: Wood
    • Level: Main
    • Area: 99
    • Dimensions: 9.00 x 11.00
    Bathroom 1
    • Description: Ceramic
    • Level: Main
    • Area: 50
    • Dimensions: 5.00 x 10.00
    Bathroom 2
    • Description: Lav- Ceramic
    • Level: Main
    • Area: 21
    • Dimensions: 3.00 x 7.00
    Kitchen
    • Description: Ceramic
    • Level: Main
    • Area: 100
    • Dimensions: 10.00 x 10.00
    Laundry
    • Description: Linoleum
    • Level: Main
    • Area: 70
    • Dimensions: 7.00 x 10.00
    Living room
    • Description: Wood
    • Level: Main
    • Area: 204
    • Dimensions: 12.00 x 17.00
    Other
    • Description: Ceramic- Breakfast Nook
    • Level: Main
    • Area: 70
    • Dimensions: 7.00 x 10.00
    Heating
    • Forced Air
    Cooling
    • Central Air
    Appliances
    • Laundry: In Basement
    Features
    • Basement: Full
    • Has fireplace: No
    Interior area
    • Total structure area: 1,073
    • Total interior livable area: 2,963 sqft
    • Finished area below ground: 945

    Property

    Parking
    • Total spaces: 2
    • Parking features: Detached
    • Garage spaces: 2
    Features
    • Stories: 1
    Lot
    • Size: 6,534 Square Feet
    • Dimensions: 52.00 x 128.00
    Details
    • Parcel number: 30009070091000

    Construction

    Type & style
    • Home type: SingleFamily
    • Architectural style: Ranch
    • Property subtype: Single Family Residence
    Materials
    • Brick
    Condition
    • New construction: No
    • Year built: 1964

    Utilities & green energy

    • Sewer: Public Sewer
    • Water: Public

    Community & HOA

    Community
    • Subdivision: HAMILTON AVENUE SUB
    Location
    • Region: Allen Park

    Financial & listing details

    • Price per square foot: $73/sqft
    • Tax assessed value: $66,648
    • Annual tax amount: $3,169
    • Date on market: 2/9/2024
    • Listing terms: Cash,Conventional

    Price history

    DateEventPrice
    2/16/2024Sold$217,500+8.8%$73/sqft
    Source: MichRIC #24006759 Report a problem
    2/9/2024Pending sale$199,900$67/sqft
    Source: MichRIC #24006759 Report a problem
    2/9/2024Listed for sale$199,900$67/sqft
    Source: MichRIC #24006759 Report a problem
    2/6/2024Pending sale$199,900$67/sqft
    Source: Realcomp II #20240006488 Report a problem
    2/3/2024Listed for sale$199,900+25%$67/sqft
    Source: Realcomp II #20240006488 Report a problem
    1/10/2020Sold$159,900$54/sqft
    Source: Public Record Report a problem
    11/15/2019Pending sale$159,900$54/sqft
    Source: Coldwell Banker Preferred, Realtors #219112895 Report a problem
    11/7/2019Listed for sale$159,900+68.3%$54/sqft
    Source: Coldwell Banker Preferred, REALTORS #219112895 Report a problem
    9/13/2019Sold$95,000-17.3%$32/sqft
    Source: Public Record Report a problem
    9/3/2019Pending sale$114,900$39/sqft
    Source: Coldwell Banker Preferred, Realtors #219085532 Report a problem
    8/22/2019Listed for sale$114,900$39/sqft
    Source: Coldwell Banker Preferred, REALTORS #219085532 Report a problem

    Public tax history

    YearProperty taxesTax assessment
    2025-- $88,700 +10.9%
    2024-- $80,000 +11.1%
    2023-- $72,000 +7.9%
    2022-- $66,700 +10.1%
    2021-- $60,600
    2020$2,940 +76.7%$60,600 +11.4%
    2019$1,664 $54,400 +22.8%
    2018$1,664 $44,300 +1.1%
    2017-- $43,800 +8.1%
    2016$1,747 $40,500 +9.8%
    2015$1,747 -44.7%$36,900 +2.2%
    2013$3,160 +80.9%$36,100 +4%
    2012$1,747 $34,700 -24.2%
    2010-- $45,800 -24.9%
    2009-- $61,000 -29.6%
    2008-- $86,700 -3%
    2007-- $89,400
    2005-- $89,400 +5.3%
    2003-- $84,900 +58.6%
    2001-- $53,544 +9.7%
    1999$1,752 $48,825
    Find assessor info on the county website

    Neighborhood: 48101

    Nearby schools

    GreatSchools rating
    Get a cash offer in 3 minutes
    Find out how much your home could sell for in as little as 3 minutes with a no-obligation cash offer.
    Estimated market value
    $254,500
    Get a cash offer in 3 minutes
    Find out how much your home could sell for in as little as 3 minutes with a no-obligation cash offer.
    Estimated market value
    $254,500