Skip main navigation
Sold for $719,999
  • Listing Provided by: Dreamscape Real Estate
    Bought with: Dreamscape Real Estate
    $719,999

    40211 Pasadena Dr, Temecula, CA 92591

    3beds
    1,866sqft
    Single Family Residence
    Built in 2005
    4,356 Square Feet Lot
    $713,600 Zestimate®
    $386/sqft
    $3,167 Estimated rent

    Home value

    $713,600

    $642,000 - $792,000

    $3,167/mo

    Zestimate® history
    Loading
    Loading...

    Owner options

    List your home for rent

    $3,167/mo

    Rent Zestimate®

    Find your next renter with Zillow Rental Manager. Plus, with online applications, you can quickly screen prospective tenants – for free.

    Learn more

    $3,167/mo

    Rent Zestimate®

    Refinance and save

    $4,646/mo

    Est. payment

    Refinancing to a lower rate could help reduce your monthly payments and save thousands over the life of the loan.

    See today's rates

    $4,646/mo

    Est. payment

    Explore your selling options

    Work with a Zillow partner agent

    Leverage their expertise and Zillow's premium Showcase listings to get your home seen by more buyers.

    Get started

    List with your own agent

    Get your home in front of millions of buyers by listing it on Zillow.

    Learn how to do it

    Sell it yourself

    Take full control of how buyers see your home on Zillow by listing For Sale by Owner (FSBO).

    List your home

    What's special

    Gas fireplaceLow-maintenance backyardLarge center islandSeparate tub and showerFreshly painted exterior trimComfortable living spaceGranite countertops
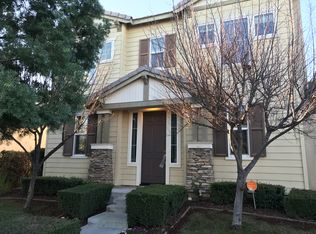
    Welcome to 40211 Pasadena Dr, situated in the highly sought-after Lake Harveston community! This charming one-story home features freshly painted exterior trim and interior, along with new laminate flooring and carpet throughout. With 3 spacious bedrooms and 2 bathrooms, this residence offers 1,866 sq ft of comfortable living space and a 2-car garage, all within minutes from the picturesque lake. The kitchen boasts freshly painted white cabinetry, granite countertops, a large center island, and white appliances. The great room provides ample space for entertaining and comes complete with a gas fireplace with easy access to the low-maintenance backyard. The primary bedroom features a generous closet, dual sinks, and a separate tub and shower. Two secondary bedrooms are located at the opposite end of the home, sharing a guest bathroom. Enjoy a vibrant lifestyle with access to a boathouse, clubhouse, a scenic 17-acre lake park, a sparkling swimming pool, spa, splash park, and playgrounds. Conveniently located near Ysabel Barnett Elementary School, Promenade Mall, restaurants, and more. Please note that professional photos have been virtually staged to showcase the home's potential. Section 1 termite clearance will be provided.

    Zillow last checked:

    Listing updated:

    Listing Provided by:

    Allison Gelbrich DRE #01754152 Allison@dreamscaperealestateCA.com,

    Dreamscape Real Estate

    Bought with:

    Ashley Thomas, DRE #01897469

    Dreamscape Real Estate

    Source: CRMLS,MLS#: SW24190796MLS LogoOriginating MLS: California Regional MLS

    Facts & features

    Interior

    Bedrooms & bathrooms
    • Bedrooms: 3
    • Bathrooms: 2
    • Full bathrooms: 2
    • Main level bathrooms: 2
    • Main level bedrooms: 3
    Bathroom
    • Features: Dual Sinks, Separate Shower, Tub Shower
    Kitchen
    • Features: Granite Counters
    Other
    • Features: Walk-In Closet(s)
    Heating
    • Central
    Cooling
    • Central Air
    Appliances
    • Included: Dishwasher, Disposal, Gas Range, Microwave
    • Laundry: Laundry Room
    Features
    • Breakfast Bar, Ceiling Fan(s), Separate/Formal Dining Room, Granite Counters, Recessed Lighting, Walk-In Closet(s)
    • Flooring: Carpet, Vinyl
    • Doors: Sliding Doors
    • Windows: Blinds
    • Has fireplace: Yes
    • Fireplace features: Family Room
    • Common walls with other units/homes: No Common Walls
    Interior area
    • Total interior livable area: 1,866 sqft

    Property

    Parking
    • Total spaces: 2
    • Parking features: Direct Access, Driveway, Garage
    • Attached garage spaces: 2
    Features
    • Levels: One
    • Stories: 1
    • Entry location: Front door
    • Patio & porch: Concrete
    • Pool features: Association
    • Has spa: Yes
    • Spa features: Association
    • Fencing: Wood
    • Has view: Yes
    • View description: None
    Lot
    • Size: 4,356 sqft
    • Features: Back Yard, Front Yard
    Details
    • Parcel number: 916491010
    • Special conditions: Standard

    Construction

    Type & style
    • Home type: SingleFamily
    • Architectural style: Ranch
    • Property subtype: Single Family Residence
    Materials
    • Stucco
    • Roof: Tile
    Condition
    • New construction: No
    • Year built: 2005

    Utilities & green energy

    • Sewer: Public Sewer
    • Water: Public

    Community & neighborhood

    Community
    • Community features: Suburban
    Location
    • Region: Temecula

    HOA & financial

    HOA
    • Has HOA: Yes
    • HOA fee: $133 monthly
    • Amenities included: Clubhouse, Barbecue, Picnic Area, Playground, Pool, Spa/Hot Tub
    • Association name: Haveston HOA
    • Association phone: 951-693-4075

    Other

    Other facts
    • Listing terms: 1031 Exchange

    Price history

    DateEventPrice
    1/2/2025Sold$719,999$386/sqft
    Source: CRMLS #SW24190796 Report a problem
    10/4/2024Pending sale$719,999$386/sqft
    Source: CRMLS #SW24190796 Report a problem
    9/26/2024Listed for sale$719,999+84.6%$386/sqft
    Source: CRMLS #SW24190796 Report a problem
    8/9/2024Listing removed--
    Source: Zillow Rentals Report a problem
    7/16/2024Listed for rent$3,300+43.5%$2/sqft
    Source: Zillow Rentals Report a problem
    1/29/2020Listing removed$2,300$1/sqft
    Source: CENTURY 21 Wright #SW20011285 Report a problem
    1/17/2020Listed for rent$2,300+4.5%$1/sqft
    Source: CENTURY 21 Wright #SW20011285 Report a problem
    4/26/2017Listing removed$2,200$1/sqft
    Source: CENTURY 21 Wright #SW17083467 Report a problem
    4/19/2017Listed for rent$2,200+4.8%$1/sqft
    Source: CENTURY 21 Wright #SW17083467 Report a problem
    8/29/2015Listing removed$2,100$1/sqft
    Source: Century 21 Wright #SW15184701 Report a problem
    8/23/2015Listed for rent$2,100$1/sqft
    Source: Century 21 Wright #SW15184701 Report a problem
    8/18/2015Sold$390,000-2.5%$209/sqft
    Source: Public Record Report a problem
    8/6/2015Pending sale$399,900$214/sqft
    Source: RE/MAX REGISTRY #SW15082205 Report a problem
    5/22/2015Listed for sale$399,900+77.7%$214/sqft
    Source: RE/MAX Registry #SW15082205 Report a problem
    12/19/2011Sold$225,000-47.7%$121/sqft
    Source: Public Record Report a problem
    11/9/2005Sold$430,000$230/sqft
    Source: Public Record Report a problem

    Public tax history

    YearProperty taxesTax assessment
    2025$6,471 +1.1%$461,677 +2%
    2024$6,400 +0.4%$452,625 +2%
    2023$6,376 +1.7%$443,751 +2%
    2022$6,268 +1.7%$435,050 +2%
    2021$6,165 +0.9%$426,520 +1%
    2020$6,110 +1.3%$422,147 +2%
    2019$6,032 +1.7%$413,870 +2%
    2018$5,931 +1.6%$405,756 +2%
    2017$5,839 $397,800 +2%
    2016$5,839 +45.1%$390,000 +65.9%
    2015$4,023 +2.2%$235,145 +2%
    2014$3,936 $230,541 +0.5%
    2013-- $229,500 +2%
    2012-- $225,000 -11.1%
    2011-- $253,000 +10%
    2010-- $230,000 -8.7%
    2009-- $252,000 -29.8%
    2008-- $359,000 -18.1%
    2007-- $438,600 +2%
    2006-- $430,000

    Find assessor info on the county website

    Neighborhood: 92591

    Nearby schools

    GreatSchools rating
    Get a cash offer in 3 minutes
    Find out how much your home could sell for in as little as 3 minutes with a no-obligation cash offer.
    Estimated market value
    $713,600
    Get a cash offer in 3 minutes
    Find out how much your home could sell for in as little as 3 minutes with a no-obligation cash offer.
    Estimated market value
    $713,600