Skip main navigation
Sold
  • Price Unknown

    40212 Maddie Dr, Prairieville, LA 70769

    3beds
    1,741sqft
    Single Family Residence, Residential
    Built in 2020
    7,405 Square Feet Lot
    $331,700 Zestimate®
    $--/sqft
    $2,264 Estimated rent

    Home value

    $331,700

    $312,000 - $355,000

    $2,264/mo

    Zestimate® history
    Loading
    Loading...

    Owner options

    List your home for rent

    $2,264/mo

    Rent Zestimate®

    Find your next renter with Zillow Rental Manager. Plus, with online applications, you can quickly screen prospective tenants – for free.

    Learn more

    $2,264/mo

    Rent Zestimate®

    Refinance and save

    $460/mo

    Est. payment

    Refinancing to a lower rate could help reduce your monthly payments and save thousands over the life of the loan.

    See today's rates

    $460/mo

    Est. payment

    Explore your selling options

    Work with a Zillow partner agent

    Leverage their expertise and Zillow's premium Showcase listings to get your home seen by more buyers.

    Get started

    List with your own agent

    Get your home in front of millions of buyers by listing it on Zillow.

    Learn how to do it

    Sell it yourself

    Take full control of how buyers see your home on Zillow by listing For Sale by Owner (FSBO).

    List your home

    What's special

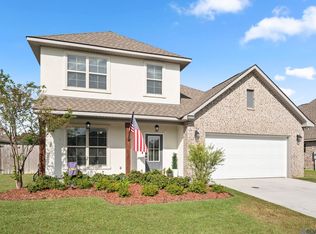
    The Brookstone community offers a 3 bedroom, 2 full bathroom, open design. This lot backs up to a pond and has a beautiful screened in porch, and an open but covered side of the back porch. Upgrades include luxury wood-look tile flooring, quartz countertops, quartz fireplace profile, and stainless gas appliance! Special Features: private water closet, double vanity, garden tub, separate shower, and walk-in closet in the master suite, walk-in closet in bedroom 2, kitchen island, walk-in pantry, mud room with boot bench, recessed can lighting in the kitchen, crown molding, undermount sinks throughout, custom stained or painted cabinets with hardware throughout, wood flooring in the living room and hall, ceramic tile flooring in all wet areas, decorative fireplace mantle, Honeywell Smart Connect Wi-Fi thermostat, Tuscan bronze plumbing fixtures, custom framed mirrors in all bathrooms, smoke and carbon monoxide detectors, and more! Energy Efficient Features: Rheem tankless gas water heater, low E tilt-in windows, radiant barrier roof decking, and more! Copy this link to your browser for a virtual tour! https://tour.giraffe360.com/d55c5932282a41eb859c6de761b18f55

    Zillow last checked:

    Listing updated:

    Listed by:

    Tyler LaBauve,

    NexaEdge Realty Partners LLC

    Bought with:

    Karen Chapman, CHAPMAN

    Geaux-2 Realty

    Source: ROAM MLS,MLS#: 2025017299MLS Logo

    Facts & features

    Interior

    Bedrooms & bathrooms
    • Bedrooms: 3
    • Bathrooms: 2
    • Full bathrooms: 2
    Rooms
    • Room types: Bedroom, Primary Bedroom, Kitchen, Living Room
    Primary bedroom
    • Features: En Suite Bath
    • Level: First
    • Area: 210
    • Dimensions: 15 x 14
    Bedroom 1
    • Level: First
    • Area: 116
    • Width: 10
    Bedroom 2
    • Level: First
    • Area: 116
    • Width: 10
    Kitchen
    • Level: First
    • Area: 160.6
    • Length: 11
    Living room
    • Level: First
    • Area: 286.16
    Heating
    • Central
    Cooling
    • Central Air
    Interior area
    • Total structure area: 2,347
    • Total interior livable area: 1,741 sqft

    Property

    Parking
    • Total spaces: 2
    • Parking features: 2 Cars Park, Garage
    Features
    • Stories: 1
    • On waterfront: Yes
    • Waterfront features: Waterfront
    Lot
    • Size: 7,405 Square Feet
    • Dimensions: 60 x 125
    Details
    • Parcel number: 20041451

    Construction

    Type & style
    • Home type: SingleFamily
    • Architectural style: Traditional
    • Property subtype: Single Family Residence, Residential
    Materials
    • Brick Siding
    • Foundation: Slab
    Condition
    • New construction: No
    • Year built: 2020
    Details
    • Builder name: Dsld, LLC

    Utilities & green energy

    • Gas: City/Parish
    • Sewer: Public Sewer
    • Water: Public

    Community & HOA

    Community
    • Subdivision: Brookstone
    HOA
    • Has HOA: Yes
    • HOA fee: $460 annually
    Location
    • Region: Prairieville

    Financial & listing details

    • Tax assessed value: $217,300
    • Annual tax amount: $2,919
    • Date on market: 9/17/2025
    • Listing terms: Cash,Conventional,FHA,VA Loan

    Price history

    DateEventPrice
    11/24/2025Sold--
    Source: ROAM MLS #2025017299 Report a problem
    10/2/2025Pending sale$329,900$189/sqft
    Source: ROAM MLS #2025017299 Report a problem
    9/17/2025Listed for sale$329,900$189/sqft
    Source: ROAM MLS #2025017299 Report a problem
    8/7/2020Sold--
    Source: ROAM MLS #2020007130 Report a problem

    Public tax history

    YearProperty taxesTax assessment
    2025$2,919 -1.3%$21,730
    2024$2,959 -0.7%$21,730
    2023$2,980 0%$21,730
    2022$2,981 +0%$21,730
    2021$2,980 +610%$21,730 +624.3%
    2020$420 $3,000
    Find assessor info on the county website

    Neighborhood: 70769

    Nearby schools

    GreatSchools rating
    Schools provided by the listing agent
    • District: Ascension Parish

    Source: ROAM MLS. This data may not be complete. We recommend contacting the local school district to confirm school assignments for this home.

    Get a cash offer in 3 minutes
    Find out how much your home could sell for in as little as 3 minutes with a no-obligation cash offer.
    Estimated market value
    $331,700
    Get a cash offer in 3 minutes
    Find out how much your home could sell for in as little as 3 minutes with a no-obligation cash offer.
    Estimated market value
    $331,700