Here it is! Great home located minutes from the new high school being built in Prairieville! This 3 year old home features 4 bedrooms, 3 baths and has an open floor plan. Sellers has made many upgrades since purchasing such as: extended driveway & patio, privacy fenced sides of back yard & iron fenced on back, added an outdoor kitchen, and added gutters and French drains. The subdivision has a community pool and community lake. WHAT A GREAT HOUSE TO CALL HOME!
Sold
Price Unknown
40213 Fenway Ave, Prairieville, LA 70769
4beds
2,164sqft
Single Family Residence, Residential
Built in 2019
8,145 Square Feet Lot
$431,400 Zestimate®
$--/sqft
$2,667 Estimated rent
Home value
$431,400
$410,000 - $453,000
$2,667/mo
Zestimate® history
Owner options
List your home for rent
$2,667/mo
Rent Zestimate®
Find your next renter with Zillow Rental Manager. Plus, with online applications, you can quickly screen prospective tenants – for free.
$2,667/mo
Rent Zestimate®
Refinance and save
$500/mo
Est. payment
Refinancing to a lower rate could help reduce your monthly payments and save thousands over the life of the loan.
$500/mo
Est. payment
Explore your selling options
Work with a Zillow partner agent
Leverage their expertise and Zillow's premium Showcase listings to get your home seen by more buyers.
Get startedList with your own agent
Get your home in front of millions of buyers by listing it on Zillow.
Learn how to do itSell it yourself
Take full control of how buyers see your home on Zillow by listing For Sale by Owner (FSBO).
List your homeWhat's special
Community poolOutdoor kitchenHigh schoolExtended driveway
Zillow last checked:
Listing updated:
Listed by:
Marie Broussard,
Coldwell Banker ONE Prairieville
Bought with:
Ginger Maulden, 0000024292
Source: ROAM MLS,MLS#: 2023010685
Facts & features
Interior
Bedrooms & bathrooms
- Bedrooms: 4
- Bathrooms: 3
- Full bathrooms: 3
Rooms
- Room types: Bedroom, Primary Bedroom, Living Room
Primary bedroom
- Features: En Suite Bath, Split
- Level: First
Bedroom 1
- Level: First
- Area: 144.1
- Width: 11
Bedroom 2
- Level: First
- Area: 143.85
- Width: 10.5
Bedroom 3
- Level: First
- Area: 132
- Dimensions: 12 x 11
Primary bathroom
- Features: Double Vanity, Separate Shower, Walk-In Closet(s), Water Closet
Kitchen
- Features: Granite Counters, Kitchen Island, Pantry
Living room
- Level: First
- Area: 356
- Length: 20
Heating
- Central
Cooling
- Central Air, Ceiling Fan(s)
Appliances
- Included: Gas Cooktop, Dishwasher, Disposal, Microwave, Refrigerator
- Laundry: Inside, Laundry Room
Features
- Ceiling 9'+, Beamed Ceilings
- Flooring: Ceramic Tile, Wood
- Number of fireplaces: 1
- Fireplace features: Gas Log
Interior area
- Total structure area: 3,128
- Total interior livable area: 2,164 sqft
Property
Parking
- Total spaces: 2
- Parking features: 2 Cars Park, Garage, Garage Door Opener
- Has garage: Yes
Features
- Stories: 1
- Patio & porch: Covered
- Fencing: Full
Lot
- Size: 8,145 Square Feet
- Dimensions: 60 x 136
- Features: Landscaped
Details
- Parcel number: 20035673
- Special conditions: 3rd Party/Corp/Relo,Standard
Construction
Type & style
- Home type: SingleFamily
- Architectural style: Traditional
- Property subtype: Single Family Residence, Residential
Materials
- Brick Siding, Fiber Cement, Brick
- Foundation: Slab
- Roof: Composition
Condition
- New construction: No
- Year built: 2019
Details
- Builder name: Destiny Interests, L.L.C.
Utilities & green energy
- Gas: Reliant
- Sewer: Public Sewer
- Water: Public
- Utilities for property: Cable Connected
Community & HOA
Community
- Features: Pool
- Subdivision: Parker Place Estates
HOA
- Has HOA: Yes
- Services included: Maint Subd Entry HOA
- HOA fee: $500 annually
Location
- Region: Prairieville
Financial & listing details
- Tax assessed value: $376,300
- Annual tax amount: $4,490
- Date on market: 6/30/2023
- Listing terms: Cash,Conventional,FHA,VA Loan
Price history
| Date | Event | Price |
|---|---|---|
| 9/25/2023 | Sold | -- |
Source:  ROAM MLS #2023010685 Report a problem ROAM MLS #2023010685 Report a problem | ||
| 8/11/2023 | Pending sale | $424,900$196/sqft |
Source: ROAM MLS #2023010685 Report a problem | ||
| 7/15/2023 | Price change | $424,900-1.2%$196/sqft |
Source: ROAM MLS #2023010685 Report a problem | ||
| 6/30/2023 | Listed for sale | $429,900$199/sqft |
Source: ROAM MLS #2023010685 Report a problem | ||
| 12/12/2019 | Sold | -- |
Source: ROAM MLS #2019013127 Report a problem | ||
Public tax history
| Year | Property taxes | Tax assessment |
|---|---|---|
| 2025 | $4,490 -1.5% | $37,630 |
| 2024 | $4,559 +15.6% | $37,630 +16.6% |
| 2023 | $3,943 +0% | $32,280 |
| 2022 | $3,943 +0% | $32,280 |
| 2021 | $3,943 +27.4% | $32,280 |
| 2020 | $3,096 +523.5% | $32,280 +717.2% |
| 2019 | $496 +1% | $3,950 |
| 2018 | $492 | $3,950 |
| 2017 | $492 | -- |
Find assessor info on the county website
Neighborhood: 70769
Nearby homes
- $495,300-- bd-- ba2.3k sqft40207 Fenway Ave, Prairieville, LA 70769Off Market
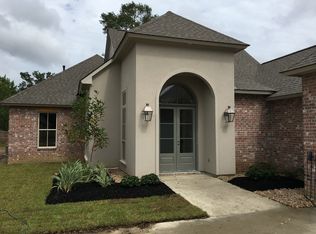
- $426,6004 bd3 ba2.1k sqft40219 Fenway Ave, Prairieville, LA 70769Off Market
- $497,000-- bd-- ba2.2k sqft40201 Fenway Ave, Prairieville, LA 70769Off Market
- $493,700-- bd-- ba2.2k sqft40225 Fenway Ave, Prairieville, LA 70769Off Market
- $502,500-- bd-- ba2.2k sqft40193 Fenway Ave, Prairieville, LA 70769Off Market
- $462,400-- bd-- ba2k sqft40231 Fenway Ave, Prairieville, LA 70769Off Market
- $494,5004 bd3 ba2.4k sqft40237 Reese Ln, Prairieville, LA 70769Off Market
- $417,7004 bd3 ba2.7k sqft40229 Reese Ln, Prairieville, LA 70769Off Market
Nearby schools
GreatSchools rating
- 10/10Prairieville Primary SchoolGrades: PK-5Distance: 0.3 mi
- 10/10Prairieville Middle SchoolGrades: 6-8Distance: 1.4 mi
- NAPrairieville High SchoolGrades: 9-12Distance: 0.4 mi
Schools provided by the listing agent
- District: Ascension Parish
Source: ROAM MLS. This data may not be complete. We recommend contacting the local school district to confirm school assignments for this home.
Get a cash offer in 3 minutes
Find out how much your home could sell for in as little as 3 minutes with a no-obligation cash offer.
Estimated market value
$431,400
Get a cash offer in 3 minutes
Find out how much your home could sell for in as little as 3 minutes with a no-obligation cash offer.
Estimated market value
$431,400
- Louisiana
- Ascension Parish
- Prairieville
- 70769
- 40213 Fenway Ave
Nearby cities
Nearby zip codes
Other Prairieville Topics
