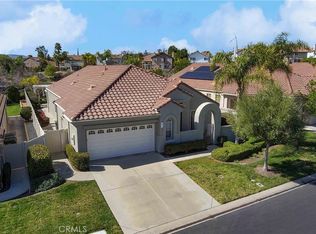
Welcome to life at The Colony, a 55+, resort-style community! This popular floor plan showcases a spacious kitchen, large great room with fireplace and one of the best backyard spaces in the Colony. The primary bedroom has high ceilings and opens to the tranquil rear yard patio.
The second bedroom is set up as an Executive Jr suite with its own full bathroom. There is also a large third bedroom without a closet that can be used as an office, home gym, craft room, etc. and there’s an additional half bathroom in the hallway.
The Colony offers the ideal setting to enjoy a vibrant and fulfilling lifestyle with family and friends. Take part in a variety of indoor and outdoor social events, sports, and clubs. Explore the impressive 25,000-square-foot clubhouse, featuring a lounge, a banquet room with seating for 400 and catering facilities, a library, fitness center, atrium, game rooms, and even a hair and nail salon.
Relax in the resort-style swimming pool, unwind in one of the two spas, or gather with friends at the BBQ area. Stay active with lighted tennis courts and Pickleball/Paddle Tennis courts. With countless clubs and activities, there’s something for everyone to enjoy.
The HOA takes care of front yard maintenance and watering, adding convenience to your lifestyle. The Cal Oaks Golf Course lies within the community, and you’ll enjoy peace of mind in this 24-hour, gate-guarded, master-planned neighborhood.
The Colony is also conveniently located close to shopping, medical facilities, parks, Temecula Valley wineries, and Pechanga Casino Resort & Spa.
Sold for $610,000
Listed by: LPT Realty, Inc • Shane Bernal • Contact: 877-366-2213
Bought with: ERA Donahoe Realty
$610,000
40217 Colony Dr, Murrieta, CA 92562
3beds
1,921sqft
Single Family Residence
Built in 1998
7,405 Square Feet Lot
$616,100 Zestimate®
$318/sqft
$3,339 Estimated rent
Home value
$616,100
$554,000 - $684,000
$3,339/mo
Zestimate® history
Owner options
List your home for rent
$3,339/mo
Rent Zestimate®
Find your next renter with Zillow Rental Manager. Plus, with online applications, you can quickly screen prospective tenants – for free.
$3,339/mo
Rent Zestimate®
Refinance and save
$4,290/mo
Est. payment
Refinancing to a lower rate could help reduce your monthly payments and save thousands over the life of the loan.
$4,290/mo
Est. payment
Explore your selling options
Work with a Zillow partner agent
Leverage their expertise and Zillow's premium Showcase listings to get your home seen by more buyers.
Get startedList with your own agent
Get your home in front of millions of buyers by listing it on Zillow.
Learn how to do itSell it yourself
Take full control of how buyers see your home on Zillow by listing For Sale by Owner (FSBO).
List your homeWhat's special
Resort-style swimming poolLighted tennis courtsTranquil rear yard patioHigh ceilingsBest backyard spacesSpacious kitchen
Zillow last checked:
Listing updated:
Listed by:
Shane Bernal DRE #01463204 951-489-8711,
LPT Realty, Inc
Bought with:
Andrea Holmes, DRE #01943814
ERA Donahoe Realty
Source: CRMLS,MLS#: SW25093392 Originating MLS: California Regional MLS
Originating MLS: California Regional MLSFacts & features
Interior
Bedrooms & bathrooms
- Bedrooms: 3
- Bathrooms: 3
- Full bathrooms: 2
- 1/2 bathrooms: 1
- Main level bathrooms: 3
- Main level bedrooms: 3
Rooms
- Room types: Bedroom, Entry/Foyer, Kitchen, Laundry, Primary Bathroom, Primary Bedroom, Other
Primary bedroom
- Features: Multiple Primary Suites
Primary bedroom
- Features: Main Level Primary
Primary bedroom
- Features: Primary Suite
Bedroom
- Features: All Bedrooms Down
Bedroom
- Features: Bedroom on Main Level
Bathroom
- Features: Dual Sinks, Separate Shower
Heating
- Central, Forced Air
Cooling
- Central Air
Appliances
- Included: Double Oven, Gas Cooktop, Microwave, Water Heater
- Laundry: Laundry Room
Features
- Eat-in Kitchen, High Ceilings, In-Law Floorplan, All Bedrooms Down, Bedroom on Main Level, Main Level Primary, Multiple Primary Suites, Primary Suite, Walk-In Closet(s)
- Flooring: Carpet, Tile
- Has fireplace: Yes
- Fireplace features: Family Room
- Common walls with other units/homes: No Common Walls
Interior area
- Total interior livable area: 1,921 sqft
Property
Parking
- Total spaces: 2
- Parking features: Direct Access, Driveway, Garage Faces Front, Garage, Garage Door Opener, Paved
- Attached garage spaces: 2
Accessibility
- Accessibility features: Safe Emergency Egress from Home, No Stairs, Accessible Doors
Features
- Levels: One
- Stories: 1
- Entry location: 1
- Patio & porch: Rear Porch, Concrete, Covered, Front Porch, Patio
- Exterior features: Barbecue, Rain Gutters
- Pool features: Community, Heated, In Ground, Association
- Has spa: Yes
- Spa features: Association, Community, Heated, In Ground
- Fencing: Stucco Wall,Vinyl,Wood
- Has view: Yes
- View description: Neighborhood
Lot
- Size: 7,405 Square Feet
- Features: 0-1 Unit/Acre, Back Yard, Front Yard, Sprinklers In Rear, Sprinklers In Front, Yard
Details
- Parcel number: 947630093
- Special conditions: Standard,Trust
Construction
Type & style
- Home type: SingleFamily
- Architectural style: Contemporary,Spanish
- Property subtype: Single Family Residence
Materials
- Drywall, Stucco
- Foundation: Slab
- Roof: Tile
Condition
- New construction: No
- Year built: 1998
Utilities & green energy
- Electric: Standard
- Sewer: Unknown
- Water: See Remarks
- Utilities for property: Cable Connected, Electricity Connected, Natural Gas Connected, Sewer Connected, Water Connected
Community & HOA
Community
- Features: Golf, Gutter(s), Storm Drain(s), Street Lights, Gated, Pool
- Security: Carbon Monoxide Detector(s), Gated with Guard, Gated Community, Gated with Attendant, 24 Hour Security, Smoke Detector(s), Security Guard
- Senior community: Yes
HOA
- Has HOA: Yes
- Amenities included: Billiard Room, Clubhouse, Controlled Access, Fitness Center, Game Room, Management, Meeting/Banquet/Party Room, Maintenance Front Yard, Other Courts, Paddle Tennis, Pickleball, Pool, Guard, Spa/Hot Tub, Security, Tennis Court(s)
- HOA fee: $348 monthly
- HOA name: The Colony
- HOA phone: 951-677-4341
Location
- Region: Murrieta
Financial & listing details
- Price per square foot: $318/sqft
- Tax assessed value: $455,753
- Annual tax amount: $5,971
- Date on market: 4/30/2025
- Cumulative days on market: 11 days
- Listing terms: Submit
- Inclusions: Washer/Dryer
- Exclusions: All Furniture, Photos and Personal Items
- Road surface type: Paved
Price history
| Date | Event | Price |
|---|---|---|
| 6/6/2025 | Sold | $610,000-1.6%$318/sqft |
Source:  CRMLS #SW25093392 Report a problem CRMLS #SW25093392 Report a problem | ||
| 5/12/2025 | Contingent | $620,000$323/sqft |
Source: CRMLS #SW25093392 Report a problem | ||
| 4/30/2025 | Listed for sale | $620,000+61%$323/sqft |
Source: CRMLS #SW25093392 Report a problem | ||
| 6/17/2016 | Sold | $385,000$200/sqft |
Source: Public Record Report a problem | ||
| 5/26/2016 | Pending sale | $385,000$200/sqft |
Source: Realty One Group Southwest #SW16065754 Report a problem | ||
| 4/17/2016 | Listed for sale | $385,000$200/sqft |
Source: Realty One Group Southwest #SW16065754 Report a problem | ||
| 4/5/2016 | Pending sale | $385,000$200/sqft |
Source: Realty One Group Southwest #SW16065754 Report a problem | ||
| 3/31/2016 | Listed for sale | $385,000+107.5%$200/sqft |
Source: Realty One Group Southwest #SW16065754 Report a problem | ||
| 7/17/1998 | Sold | $185,500$97/sqft |
Source: Public Record Report a problem | ||
Public tax history
| Year | Property taxes | Tax assessment |
|---|---|---|
| 2025 | $5,971 +1.9% | $455,753 +2% |
| 2024 | $5,860 -1.1% | $446,818 +2% |
| 2023 | $5,927 +1.9% | $438,058 +2% |
| 2022 | $5,816 +1.9% | $429,470 +2% |
| 2021 | $5,708 +1% | $421,050 +1% |
| 2020 | $5,652 +1.9% | $416,733 +2% |
| 2019 | $5,547 +1.9% | $408,563 +2% |
| 2018 | $5,444 +1.4% | $400,553 +2% |
| 2017 | $5,368 | $392,700 +59.9% |
| 2016 | $5,368 +58.1% | $245,640 +1.5% |
| 2015 | $3,396 +4.3% | $241,952 +2% |
| 2014 | $3,255 | $237,215 +0.5% |
| 2013 | -- | $236,144 +2% |
| 2012 | -- | $231,515 +2% |
| 2011 | -- | $226,976 +0.8% |
| 2010 | -- | $225,281 -0.2% |
| 2009 | -- | $225,818 +2% |
| 2008 | -- | $221,391 +2% |
| 2007 | -- | $217,051 +2% |
| 2006 | -- | $212,796 +2% |
| 2005 | -- | $208,625 +3.9% |
| 2003 | -- | $200,789 +2% |
| 2002 | -- | $196,853 +2% |
| 2001 | $3,066 -2.3% | $192,994 +2% |
| 2000 | $3,138 | $189,210 |
Find assessor info on the county website
Neighborhood: 92562
Nearby homes
- $580,0003 bd2 ba1.8k sqft40213 Colony Dr, Murrieta, CA 92562Sold
- $627,6003 bd2 ba2k sqft40221 Colony Dr, Murrieta, CA 92562Off Market
- $638,7003 bd3 ba2k sqft40209 Colony Dr, Murrieta, CA 92562Off Market

- $574,3003 bd2 ba1.8k sqft40225 Colony Dr, Murrieta, CA 92562Off Market

- $593,7003 bd2 ba1.8k sqft40561 Corte Albara, Murrieta, CA 92562Off Market
- $503,3003 bd2 ba1.2k sqft40565 Corte Albara, Murrieta, CA 92562Off Market
- $627,9003 bd2 ba2k sqft40206 Colony Dr, Murrieta, CA 92562Off Market
- $637,3003 bd2 ba1.8k sqft40202 Colony Dr, Murrieta, CA 92562Off Market
Nearby schools
GreatSchools rating
- 8/10E. Hale Curran Elementary SchoolGrades: K-5Distance: 0.3 mi
- 7/10Shivela Middle SchoolGrades: 6-8Distance: 1 mi
- 8/10Murrieta Mesa High SchoolGrades: 9-12Distance: 1.5 mi
Get a cash offer in 3 minutes
Find out how much your home could sell for in as little as 3 minutes with a no-obligation cash offer.
Estimated market value
$616,100
Get a cash offer in 3 minutes
Find out how much your home could sell for in as little as 3 minutes with a no-obligation cash offer.
Estimated market value
$616,100
- California
- Riverside County
- Murrieta
- 92562
- 40217 Colony Dr
Nearby cities
Nearby zip codes
Other Murrieta Topics
