Skip main navigation
Closed
  • $432,000

    40217 N Sibley Dr, Antioch, IL 60002

    3beds
    2,018sqft
    Single Family Residence
    Built in 1995
    0.37 Acres Lot
    $-- Zestimate®
    $214/sqft
    $2,904 Estimated rent

    Home value

    Not available

    Estimated sales range

    Not available

    $2,904/mo

    Zestimate® history
    Loading
    Loading...

    Owner options

    List your home for rent

    $2,904/mo

    Rent Zestimate®

    Find your next renter with Zillow Rental Manager. Plus, with online applications, you can quickly screen prospective tenants – for free.

    Learn more

    $2,904/mo

    Rent Zestimate®

    Refinance and save

    $3,308/mo

    Est. payment

    Refinancing to a lower rate could help reduce your monthly payments and save thousands over the life of the loan.

    See today's rates

    $3,308/mo

    Est. payment

    Explore your selling options

    Work with a Zillow partner agent

    Leverage their expertise and Zillow's premium Showcase listings to get your home seen by more buyers.

    Get started

    List with your own agent

    Get your home in front of millions of buyers by listing it on Zillow.

    Learn how to do it

    Sell it yourself

    Take full control of how buyers see your home on Zillow by listing For Sale by Owner (FSBO).

    List your home

    What's special

    Versatile loftSide-load garageSleek quartz countertopsLuxurious primary suiteAdditional parking padHuge screened-in roomQuiet street
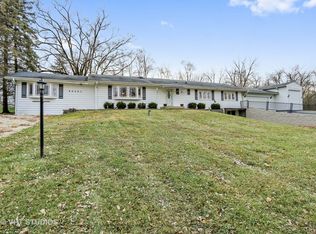
    Prime Location - Just Steps from the Chain O' Lakes! Welcome to this stunning family home tucked away on a quiet street, designed with both comfort and style in mind. The beautifully updated kitchen features sleek quartz countertops with a matching backsplash, complemented by newly updated flooring throughout the main level. Perfect for entertaining, the open-concept floor plan flows effortlessly from room to room. Upstairs you'll find all bedrooms plus a versatile loft-ideal as a 4th bedroom, home office, or flex space. The luxurious primary suite offers a spa-like retreat with a jacuzzi tub, double sinks, separate shower, private toilet room, and a spacious walk-in closet with built-ins. Step outside to your backyard oasis! Enjoy a newer vinyl 6-foot privacy fence, tranquil water feature, cozy fire pit area, and a huge screened-in room that overlooks the expansive yard. A side-load garage with double-wide driveway plus an additional parking pad provides plenty of room for guests-or all your toys! The full basement with rough in for full bath adds even more potential for storage, recreation, or future living space. Don't miss your chance to own this beautiful home in the heart of the Chain O' Lakes! Main Level all oak hardwood floors , 2nd level new luxury vinyl flooring by Mohawk. waking distance to marina with boat slips available to lease .

    Zillow last checked:

    Listing updated:

    Listed by:

    John Fleming 773-250-0400,

    Baird & Warner,

    Curtis Castronova,

    Baird & Warner

    Bought with:

    Samuel Lubeck

    Baird & Warner

    Source: MRED as distributed by MLS GRID,MLS#: 12492231MLS Logo

    Facts & features

    Interior

    Bedrooms & bathrooms
    • Bedrooms: 3
    • Bathrooms: 3
    • Full bathrooms: 2
    • 1/2 bathrooms: 1
    Rooms
    • Room types: Loft
    Primary bedroom
    • Features: Flooring (Vinyl), Bathroom (Full)
    • Level: Second
    • Area: 300 Square Feet
    • Dimensions: 20X15
    Bedroom 2
    • Features: Flooring (Vinyl)
    • Level: Second
    • Area: 144 Square Feet
    • Dimensions: 12X12
    Bedroom 3
    • Features: Flooring (Vinyl)
    • Level: Second
    • Area: 121 Square Feet
    • Dimensions: 11X11
    Dining room
    • Features: Flooring (Hardwood)
    • Level: Main
    • Area: 110 Square Feet
    • Dimensions: 11X10
    Family room
    • Features: Flooring (Hardwood)
    • Level: Main
    • Area: 240 Square Feet
    • Dimensions: 20X12
    Kitchen
    • Features: Kitchen (Eating Area-Breakfast Bar, Eating Area-Table Space, SolidSurfaceCounter), Flooring (Hardwood)
    • Level: Main
    • Area: 144 Square Feet
    • Dimensions: 12X12
    Laundry
    • Features: Flooring (Hardwood)
    • Level: Main
    • Area: 35 Square Feet
    • Dimensions: 5X7
    Living room
    • Features: Flooring (Hardwood)
    • Level: Main
    • Area: 180 Square Feet
    • Dimensions: 15X12
    Loft
    • Features: Flooring (Vinyl)
    • Level: Second
    • Area: 120 Square Feet
    • Dimensions: 12X10
    Heating
    • Natural Gas, Forced Air
    Cooling
    • Central Air
    Appliances
    • Laundry: Main Level, Laundry Closet
    Features
    • Cathedral Ceiling(s), Walk-In Closet(s)
    • Flooring: Hardwood
    • Doors: Sliding Doors, Storm Door(s)
    • Windows: Window Treatments, Blinds
    • Basement: Partially Finished,Full
    • Number of fireplaces: 1
    • Fireplace features: Attached Fireplace Doors/Screen, Gas Log, Living Room
    Interior area
    • Total structure area: 0
    • Total interior livable area: 2,018 sqft

    Property

    Parking
    • Total spaces: 2
    • Parking features: Asphalt, Concrete, Garage Door Opener, Yes, Garage Owned, Attached, Garage
    • Attached garage spaces: 2
    • Has uncovered spaces: Yes
    Accessibility
    • Accessibility features: No Disability Access
    Features
    • Stories: 2
    • Patio & porch: Porch, Screened
    • Exterior features: Balcony
    Lot
    • Size: 0.37 Acres
    • Dimensions: 120X134.9
    • Features: Mature Trees
    Details
    • Parcel number: 01244140490000
    • Special conditions: None
    • Other equipment: Water-Softener Owned, Ceiling Fan(s), Sump Pump

    Construction

    Type & style
    • Home type: SingleFamily
    • Architectural style: Traditional
    • Property subtype: Single Family Residence
    Materials
    • Aluminum Siding, Vinyl Siding, Steel Siding, Clad Trim
    • Foundation: Concrete Perimeter
    • Roof: Asphalt
    Condition
    • New construction: No
    • Year built: 1995
    • Major remodel year: 2025

    Utilities & green energy

    • Sewer: Septic Tank
    • Water: Well

    Community & HOA

    Community
    • Features: Lake, Street Paved
    HOA
    • Services included: None
    Location
    • Region: Antioch

    Financial & listing details

    • Price per square foot: $214/sqft
    • Tax assessed value: $219,183
    • Annual tax amount: $10,933
    • Date on market: 10/9/2025
    • Listing terms: Cash
    • Ownership: Fee Simple

    Price history

    DateEventPrice
    11/25/2025Sold$432,000-4%$214/sqft
    Source: MRED as distributed by MLS GRID #12492231 Report a problem
    10/18/2025Contingent$449,800$223/sqft
    Source: MRED as distributed by MLS GRID #12492231 Report a problem
    10/9/2025Listed for sale$449,800-2.1%$223/sqft
    Source: MRED as distributed by MLS GRID #12492231 Report a problem
    10/9/2025Listing removed$459,500$228/sqft
    Source: MRED as distributed by MLS GRID #12481931 Report a problem
    9/26/2025Listed for sale$459,500+39.3%$228/sqft
    Source: MRED as distributed by MLS GRID #12481931 Report a problem
    7/15/2022Listing removed--
    Source: RE/MAX International Report a problem
    6/16/2022Pending sale$329,900$163/sqft
    Source: RE/MAX International #11433466 Report a problem
    6/13/2022Listed for sale$329,900+75.9%$163/sqft
    Source: RE/MAX International #11433466 Report a problem
    12/30/1996Sold$187,500$93/sqft
    Source: Agent Provided Report a problem

    Public tax history

    YearProperty taxesTax assessment
    2016-- $74,968 +2.6%
    2015$7,572 +2.9%$73,061 0%
    2014$7,358 -4.7%$73,064 -4.7%
    2012$7,725 +0.7%$76,674 -11.7%
    2011$7,671 +7.8%$86,823 -1.6%
    2010$7,117 +3.4%$88,278 -4.9%
    2009$6,882 +3.9%$92,779 +1.3%
    2008$6,621 +13%$91,558 +5.1%
    2006$5,858 +12.1%$87,131
    2005$5,226 +10.1%--
    2004$4,747 +15.8%--
    2003$4,099 -0.3%--
    2002$4,110 +3.7%--
    2001$3,962 +2.5%$66,716 +3.3%
    2000$3,866 $64,591
    Find assessor info on the county website

    Neighborhood: 60002

    Nearby schools

    GreatSchools rating
    Schools provided by the listing agent
    • District: 36

    Source: MRED as distributed by MLS GRID. This data may not be complete. We recommend contacting the local school district to confirm school assignments for this home.

    Get pre-qualified for a loan
    At Zillow Home Loans, we can pre-qualify you in as little as 5 minutes with no impact to your credit score.

    An equal housing lender. NMLS #10287.