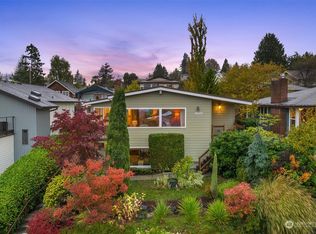
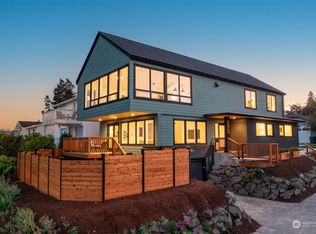
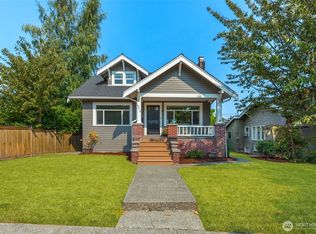
Step into this Gorgeously Remodeled Home in the Belvidere neighborhood of West Seattle. Updated from top to bottom this property features a modern style, open layout, & the perfect blend of comfort, convenience and Style! The gourmet kitchen is fully equipped with all-new appliances & custom built-in cabinetry for ample storage. Enjoy the spacious master suite & luxurious bathrooms. Plenty of entertaining space in the living room & family room complete with a wet bar on the lower level. You’ll appreciate the designated laundry room & versatile office/flex room. Step outside to your new private deck with Views of downtown and the mountains overlooking the huge fenced yard. There’s plenty of room to play and the outdoor space offers endless possibilities — gardening area, patio for entertaining zone, or private oasis. This home is loaded with upgrades, including a brand-new roof, mini-split A/C & energy-efficient windows. Located just minutes (less than half a mile) from the vibrant Alaska Junction shopping district, steps away from fantastic restaurants, cafes, groceries, & amenities, while still enjoying peaceful territorial and mountain views. Plenty of off street parking off paved alley. Walk to Local schools. Easy access to & from the West Seattle Bridge makes commuting a breeze. Don’t miss this rare opportunity!
Sold
Zillow last checked:
Listing updated:
Bought with:
Kelly A. Malloy, 99307
Windermere West Metro
Source: NWMLS as distributed by MLS GRID,MLS#: 2540859
Price history
| Date | Event | Price |
|---|---|---|
| 7/28/2026 | Sold | $1,107,000+3.5%$710/sqft |
Source:  NWMLS as distributed by MLS GRID #2540859 Report a problem NWMLS as distributed by MLS GRID #2540859 Report a problem | ||
| 7/12/2026 | Pending sale | $1,069,950$686/sqft |
Source: NWMLS as distributed by MLS GRID #2540859 Report a problem | ||
| 7/9/2026 | Listed for sale | $1,069,950+69.8%$686/sqft |
Source: NWMLS as distributed by MLS GRID #2540859 Report a problem | ||
| 1/20/2026 | Sold | $630,000+31.3%$404/sqft |
Source: NWMLS as distributed by MLS GRID #2471072 Report a problem | ||
| 12/11/2015 | Sold | $480,000$308/sqft |
Source: NWMLS as distributed by MLS GRID #861462 Report a problem | ||
| 10/28/2015 | Pending sale | $480,000$308/sqft |
Source: Windermere Real Estate/Wall Street, Inc. #861462 Report a problem | ||
| 10/21/2015 | Listed for sale | $480,000$308/sqft |
Source: Windermere Real Estate/Wall Street, Inc. #861462 Report a problem | ||

Get a cash offer in 3 minutes
Find out how much your home could sell for in as little as 3 minutes with a no-obligation cash offer.
Estimated market value
$1,088,500
