Skip main navigation
Sold for $369,000
  • $369,000

    4022 Belvoir Pines Dr, Chattanooga, TN 37412

    3beds
    2,537sqft
    Single Family Residence
    Built in 1961
    0.78 Acres Lot
    $370,300 Zestimate®
    $145/sqft
    $2,394 Estimated rent

    Home value

    $370,300

    $352,000 - $389,000

    $2,394/mo

    Zestimate® history
    Loading
    Loading...

    Owner options

    List your home for rent

    $2,394/mo

    Rent Zestimate®

    Find your next renter with Zillow Rental Manager. Plus, with online applications, you can quickly screen prospective tenants – for free.

    Learn more

    $2,394/mo

    Rent Zestimate®

    Refinance and save

    $2,204/mo

    Est. payment

    Refinancing to a lower rate could help reduce your monthly payments and save thousands over the life of the loan.

    See today's rates

    $2,204/mo

    Est. payment

    Explore your selling options

    Work with a Zillow partner agent

    Leverage their expertise and Zillow's premium Showcase listings to get your home seen by more buyers.

    Get started

    List with your own agent

    Get your home in front of millions of buyers by listing it on Zillow.

    Learn how to do it

    Sell it yourself

    Take full control of how buyers see your home on Zillow by listing For Sale by Owner (FSBO).

    List your home

    What's special

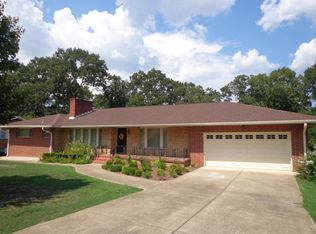
    All-brick ranchElegant formal dining roomTwo generously sized bedroomsCozy den
    Welcome to 4022 Belvoir Pines Drive -- a spacious all-brick ranch offering exceptional square footage, flexible living space, and incredible value in a convenient Chattanooga location. Situated on a generously sized lot, this well-maintained home features over 2,500 square feet with a full partially finished basement, providing the space and versatility that today's buyers are searching for. The main level offers inviting living and dining areas, a cozy den, and a functional layout designed for both everyday living and entertaining. The primary suite features its own private bath, while the additional bedrooms provide comfortable space for everyone. Downstairs, the finished basement area opens the door for a media room, recreation space, guest suite, home office, workout area, or multi-generational living setup -- all with additional unfinished space remaining for storage, workshop space, or future expansion. Outside, enjoy the privacy and space of the large yard while being conveniently located near shopping, dining, schools, and quick interstate access. Priced aggressively to reflect today's market and allow room for buyers to personalize over time, this home presents an incredible opportunity to own a solid brick home with space, flexibility, and long-term value in an established neighborhood. Homes with this much usable square footage, basement potential, and lot size at this price point are becoming increasingly difficult to find. Schedule your private showing today.

    Zillow last checked:

    Listing updated:

    Listed by:

    Dustin Mullins 423-991-4806,

    Real Estate Partners Chattanooga LLC

    Bought with:

    Drew Carey, 327119

    EXP Realty, LLC

    Source: Greater Chattanooga Realtors,MLS#: 1533530

    Facts & features

    Interior

    Bedrooms & bathrooms
    • Bedrooms: 3
    • Bathrooms: 3
    • Full bathrooms: 3
    Primary bedroom
    • Level: First
    Bedroom
    • Level: Basement
    Primary bathroom
    • Level: First
    Bathroom
    • Level: First
    Bathroom
    • Level: Basement
    Dining room
    • Level: First
    Family room
    • Level: First
    Kitchen
    • Level: First
    Laundry
    • Level: Basement
    Living room
    • Level: First
    Workshop
    • Level: Basement
    Heating
    • Central, Electric
    Cooling
    • Central Air, Electric
    Appliances
    • Included: Built-In Electric Range, Built-In Electric Oven, Dishwasher, Electric Water Heater, Microwave, Refrigerator
    • Laundry: In Basement, Electric Dryer Hookup, Lower Level, Washer Hookup
    Features
    • Ceiling Fan(s), Chandelier, Eat-in Kitchen, High Speed Internet, In-Law Floorplan, Laminate Counters, Open Floorplan, Primary Downstairs, Storage, Walk-In Closet(s), Separate Shower, Tub/shower Combo, En Suite, Breakfast Nook, Breakfast Room, Separate Dining Room
    • Flooring: Hardwood, Linoleum, Luxury Vinyl, Tile
    • Windows: Vinyl Frames
    • Basement: Full,Partially Finished
    • Has fireplace: No
    Interior area
    • Total structure area: 2,537
    • Total interior livable area: 2,537 sqft
    • Finished area above ground: 1,823
    • Finished area below ground: 714

    Property

    Parking
    • Total spaces: 1
    • Parking features: Basement, Concrete, Driveway, Garage Faces Front
    • Attached garage spaces: 1
    Features
    • Levels: One
    • Stories: 1
    • Patio & porch: Front Porch, Patio, Rear Porch, Porch - Covered
    • Exterior features: Garden, Private Yard, Rain Gutters
    • Pool features: None
    • Fencing: Chain Link
    Lot
    • Size: 0.78 Acres
    • Dimensions: 0.77 Acres
    • Features: Back Yard, Front Yard, Landscaped
    Details
    • Additional structures: None
    • Parcel number: 169h A 010
    • Special conditions: Standard
    • Other equipment: None

    Construction

    Type & style
    • Home type: SingleFamily
    • Architectural style: Ranch
    • Property subtype: Single Family Residence
    Materials
    • Block, Brick
    • Foundation: Block, Slab
    • Roof: Asphalt,Shingle
    Condition
    • New construction: No
    • Year built: 1961
    Details
    • Warranty included: Yes

    Utilities & green energy

    • Sewer: Public Sewer
    • Water: Public
    • Utilities for property: Cable Available, Electricity Connected, Natural Gas Available, Phone Available, Sewer Connected, Water Connected

    Community & HOA

    Community
    • Features: None
    • Subdivision: Belvoir Pines
    HOA
    • Has HOA: No
    Location
    • Region: Chattanooga

    Financial & listing details

    • Price per square foot: $145/sqft
    • Tax assessed value: $390,600
    • Annual tax amount: $2,088
    • Date on market: 4/28/2026
    • Listing terms: Cash,Conventional,FHA,VA Loan
    • Road surface type: Asphalt

    Price history

    DateEventPrice
    6/16/2026Sold$369,000+2.8%$145/sqft
    Source: Greater Chattanooga Realtors #1533530 Report a problem
    5/17/2026Contingent$359,000$142/sqft
    Source: Greater Chattanooga Realtors #1533530 Report a problem
    5/14/2026Price change$359,000-4.3%$142/sqft
    Source: Greater Chattanooga Realtors #1533530 Report a problem
    5/4/2026Price change$375,000-3.8%$148/sqft
    Source: RealTracs MLS as distributed by MLS GRID #3183810 Report a problem
    4/28/2026Listed for sale$390,000-8.2%$154/sqft
    Source: Greater Chattanooga Realtors #1533530 Report a problem
    9/16/2025Listing removed$424,900$167/sqft
    Source: Greater Chattanooga Realtors #1513915 Report a problem
    6/1/2025Listed for sale$424,900+304.7%$167/sqft
    Source: Greater Chattanooga Realtors #1513915 Report a problem
    1/19/2000Sold$105,000$41/sqft
    Source: Public Record Report a problem

    Public tax history

    YearProperty taxesTax assessment
    2025$2,474 +18.4%$97,650 +79.3%
    2024$2,089 $54,475
    2023$2,089 $54,475
    2022$2,089 +71.4%$54,475
    2021$1,219 +13.3%$54,475 +40%
    2020$1,076 $38,900
    2019$1,076 $38,900
    2018$1,076 -39.7%$38,900
    2017$1,785 +1.9%$38,900
    2016$1,751 --
    2015$1,751 $37,300
    2014$1,751 +65.9%--
    2013$1,056 $37,300 -2.3%
    2012$1,056 $38,175
    2011$1,056 $38,175
    2010$1,056 $38,175
    2009$1,056 $38,175 +10.1%
    2008-- $34,675
    2007-- $34,675
    2006-- $34,675
    2005-- $34,675 +17.8%
    2004-- $29,425
    2003-- $29,425
    2002-- $29,425
    2001-- $29,425 +7.9%
    2000-- $27,275
    Find assessor info on the county website

    Neighborhood: 37412

    Nearby schools

    GreatSchools rating
    Schools provided by the listing agent
    • Elementary: East Ridge Elementary
    • Middle: East Ridge Middle
    • High: East Ridge High

    Source: Greater Chattanooga Realtors. This data may not be complete. We recommend contacting the local school district to confirm school assignments for this home.

    Get a cash offer in 3 minutes
    Find out how much your home could sell for in as little as 3 minutes with a no-obligation cash offer.
    Estimated market value
    $370,300
    Get a cash offer in 3 minutes
    Find out how much your home could sell for in as little as 3 minutes with a no-obligation cash offer.
    Estimated market value
    $370,300