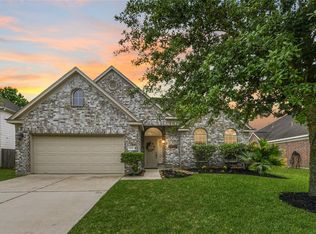
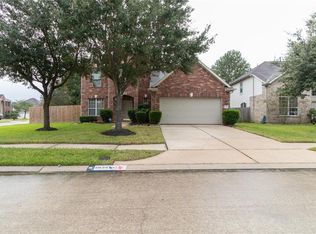
Welcome to this beautifully updated 4-bedroom home with an additional bonus room offering endless possibilities! The bonus room features private access to the balcony and can be used as a game room, man cave, craft room, home office, guest space, or anything your lifestyle needs.
This home has been thoughtfully updated throughout, including remodeled bathrooms, fresh interior paint, and a stunning updated kitchen featuring new cabinets, granite countertops, and backsplash. The primary bathroom and secondary bathroom have been remodeled, and the guest bathroom has also been updated. A new front door adds to the home’s fresh curb appeal.
Step outside to enjoy the backyard complete with a basketball goal and dedicated play area, perfect for entertaining or family fun. The storage shed will also stay with the property for added convenience.
Don’t miss the opportunity to make this versatile and move-in ready home yours — schedule your showing today!
For sale
Price cut: $10K (8/20)
$390,000
4022 Bytrail Ct, Humble, TX 77346
5beds
2,900sqft
Single Family Residence
Built in 2005
7,230 Square Feet Lot
$383,300 Zestimate®
$134/sqft
$44/mo HOA
What's special
- 111 days
- 101
- 5
Zillow last checked:
Listing updated:
Listed by:
Sonia Lopez TREC #0762847 832-620-7802,
JLA Realty
Source: HAR,MLS#: 47657278
Facts & features
Interior
Bedrooms & bathrooms
- Bedrooms: 5
- Bathrooms: 4
- Full bathrooms: 3
- 1/2 bathrooms: 1
Primary bedroom
- Level: First
- Area: 208
- Dimensions: 16x13
Bedroom
- Level: Second
- Area: 100
- Dimensions: 10x10
Bedroom
- Level: Second
- Area: 100
- Dimensions: 10x10
Bedroom
- Level: Second
- Area: 126
- Dimensions: 14x9
Other
- Level: First
- Area: 90
- Dimensions: 9x10
Other
- Level: Second
- Area: 64
- Dimensions: 8x8
Other
- Level: Second
- Area: 25
- Dimensions: 5x5
Breakfast
- Level: First
- Area: 81
- Dimensions: 9x9
Dining room
- Level: First
- Area: 90
- Dimensions: 10x9
Other
- Level: Second
- Area: 144
- Dimensions: 12x12
Game room
- Level: Second
- Area: 204
- Dimensions: 17x12
Kitchen
- Level: First
- Area: 110
- Dimensions: 11x10
Living room
- Level: First
- Area: 280
- Dimensions: 14x20
Primary bath
- Level: First
- Area: 54
- Dimensions: 6x9
Heating
- Natural Gas
Cooling
- Electric
Features
- 3 Bedrooms Up, Primary Bed - 1st Floor
- Number of fireplaces: 1
Interior area
- Total structure area: 2,900
- Total interior livable area: 2,900 sqft
Property
Parking
- Total spaces: 2
- Parking features: Attached
- Attached garage spaces: 2
Features
- Stories: 2
Lot
- Size: 7,230 Square Feet
- Features: Subdivided, 0 Up To 1/4 Acre
Details
- Parcel number: 1232250010024
Construction
Type & style
- Home type: SingleFamily
- Architectural style: Traditional
- Property subtype: Single Family Residence
Materials
- Other
- Foundation: Slab
- Roof: Composition
Condition
- New construction: No
- Year built: 2005
Utilities & green energy
- Water: Water District
Community & HOA
Community
- Subdivision: Atascocita Forest
HOA
- Has HOA: Yes
- HOA fee: $525 annually
Location
- Region: Humble
Financial & listing details
- Price per square foot: $134/sqft
- Tax assessed value: $287,970
- Annual tax amount: $7,315
- Date on market: 5/14/2026
Estimated market value
$383,300
$364,000 - $402,000
$2,896/mo
Price history
| Date | Event | Price |
|---|---|---|
| 8/20/2026 | Price change | $390,000-2.5%$134/sqft |
Source: | ||
| 8/14/2026 | Pending sale | $400,000$138/sqft |
Source: | ||
| 7/24/2026 | Price change | $400,000-2.4%$138/sqft |
Source: | ||
| 7/4/2026 | Price change | $410,000-4.4%$141/sqft |
Source: | ||
| 6/10/2026 | Price change | $429,000-4.7%$148/sqft |
Source: | ||
| 5/15/2026 | Listed for sale | $450,000+185%$155/sqft |
Source: | ||
| 9/17/2009 | Listing removed | $157,900$54/sqft |
Source: Gold Quest Realty - Galleria #7120462 Report a problem | ||
| 8/21/2009 | Price change | $157,900-1.3%$54/sqft |
Source: Gold Quest Realty - Galleria #7120462 Report a problem | ||
| 7/29/2009 | Listed for sale | $159,900$55/sqft |
Source: Gold Quest Realty - Galleria #7120462 Report a problem | ||
Public tax history
| Year | Property taxes | Tax assessment |
|---|---|---|
| 2025 | $2,018 +1.1% | $287,970 -1% |
| 2024 | $1,995 +17.1% | $290,876 -7.3% |
| 2023 | $1,704 +8.8% | $313,812 +14.9% |
| 2022 | $1,566 | $273,044 +21.6% |
| 2021 | -- | $224,539 +7.4% |
| 2020 | $1,439 +4.8% | $208,989 +6.3% |
| 2019 | $1,373 -73.1% | $196,530 +4.6% |
| 2018 | $5,109 | $187,798 |
| 2017 | $5,109 +7% | $187,798 +5.8% |
| 2016 | $4,775 +16.4% | $177,565 +9.4% |
| 2015 | $4,103 | $162,303 +9.2% |
| 2014 | $4,103 | $148,660 +9.5% |
| 2013 | -- | $135,734 +5% |
| 2012 | -- | $129,257 +3.6% |
| 2011 | -- | $124,724 -6.2% |
| 2010 | -- | $133,000 -10.1% |
| 2009 | -- | $148,005 -6.1% |
| 2007 | -- | $157,691 -3.3% |
| 2006 | -- | $163,153 |
Find assessor info on the county website
Monthly payment
Est. payment
Payment breakdown
Explore the cost of this home by adjusting the details. Changes won't be saved.Climate risks
Neighborhood: Atascocita Forest
Nearby schools
Schools provided by the listing agent
- Elementary: Whispering Pines Elementary School
- Middle: Humble Middle School
- High: Humble High School
Source: HAR. This data may not be complete. We recommend contacting the local school district to confirm school assignments for this home.