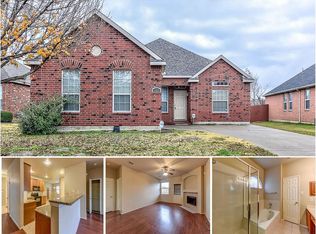
Sellers have updated so much in this home, so you can enjoy their efforts. New flooring, painted inside and out, the HVAC 4 ton unit is 3 years old with a transferable 10 year warranty, the 50 gallon water heater is 1 year old. An attic ladder has been installed with 3 fans in the attic. New dishwasher, storm doors, thermostat, new gas range, disposal, water softening system, gas logs in the fireplace, new blinds, ceiling fans and light fixtures throughout, frameless shower, new garage door opener with 3 remotes and camera (with the MYQ app you can open and close when away from home), high efficient PVC vents so there is no rust. Fourth bedroom can be used as an office, playroom or craft room. Enjoy the community pool, and playground. There is a lakeside garden gravel walkway for relaxing. The home backs up to a greenbelt with nice trees. Good size backyard for entertaining or playing. Shades on the patio remain with the home.
Sold
Price Unknown
4022 Carrington Dr, Garland, TX 75043
4beds
2,254sqft
Single Family Residence
Built in 2002
7,230 Square Feet Lot
$361,900 Zestimate®
$--/sqft
$2,544 Estimated rent
Home value
$361,900
$344,000 - $380,000
$2,544/mo
Zestimate® history
Owner options
List your home for rent
$2,544/mo
Rent Zestimate®
Find your next renter with Zillow Rental Manager. Plus, with online applications, you can quickly screen prospective tenants – for free.
$2,544/mo
Rent Zestimate®
Refinance and save
$182/mo
Est. payment
Refinancing to a lower rate could help reduce your monthly payments and save thousands over the life of the loan.
$182/mo
Est. payment
Explore your selling options
Work with a Zillow partner agent
Leverage their expertise and Zillow's premium Showcase listings to get your home seen by more buyers.
Get startedList with your own agent
Get your home in front of millions of buyers by listing it on Zillow.
Learn how to do itSell it yourself
Take full control of how buyers see your home on Zillow by listing For Sale by Owner (FSBO).
List your homeWhat's special
Zillow last checked:
Listing updated:
Listed by:
Gale Dunn 0451485 972-226-1900,
DREAM CONNECTORS REAL ESTATE 972-226-1900
Bought with:
Belinda Epps
Epps Realty, LLC
Source: NTREIS,MLS#: 20720619
Facts & features
Interior
Bedrooms & bathrooms
- Bedrooms: 4
- Bathrooms: 2
- Full bathrooms: 2
Primary bedroom
- Features: Ceiling Fan(s), En Suite Bathroom, Walk-In Closet(s)
- Level: First
- Dimensions: 16 x 18
Bedroom
- Level: First
- Dimensions: 12 x 13
Bedroom
- Level: First
- Dimensions: 10 x 12
Bedroom
- Level: First
- Dimensions: 11 x 12
Dining room
- Level: First
- Dimensions: 12 x 13
Family room
- Features: Ceiling Fan(s), Fireplace
- Level: First
- Dimensions: 20 x 19
Kitchen
- Features: Breakfast Bar, Pantry
- Level: First
- Dimensions: 12 x 10
Living room
- Level: First
- Dimensions: 17 x 18
Heating
- Central, Natural Gas
Cooling
- Central Air, Ceiling Fan(s), Electric
Appliances
- Included: Dishwasher, Disposal, Gas Range, Gas Water Heater, Microwave, Water Softener
- Laundry: Laundry in Utility Room
Features
- High Speed Internet, Open Floorplan, Pantry, Walk-In Closet(s)
- Flooring: Carpet, Ceramic Tile, Luxury Vinyl Plank
- Windows: Window Coverings
- Has basement: No
- Number of fireplaces: 1
- Fireplace features: Family Room, Gas Log, Gas Starter
Interior area
- Total interior livable area: 2,254 sqft
Property
Parking
- Total spaces: 2
- Parking features: Door-Single, Garage Faces Front, Garage, Garage Door Opener
- Attached garage spaces: 2
Features
- Levels: One
- Stories: 1
- Patio & porch: Covered
- Pool features: None
- Fencing: Wood
Lot
- Size: 7,230 Square Feet
- Dimensions: 54 x 134
- Features: Back Yard, Interior Lot, Lawn, Landscaped, Subdivision, Sprinkler System, Few Trees
Details
- Parcel number: 26531600070190000
Construction
Type & style
- Home type: SingleFamily
- Architectural style: Traditional,Detached
- Property subtype: Single Family Residence
Materials
- Brick
- Foundation: Slab
- Roof: Composition
Condition
- Year built: 2002
Utilities & green energy
- Sewer: Public Sewer
- Water: Public
- Utilities for property: Natural Gas Available, Sewer Available, Separate Meters, Water Available
Community & HOA
Community
- Features: Curbs, Sidewalks
- Security: Smoke Detector(s)
- Subdivision: Shores Of Wellington 03
HOA
- Has HOA: Yes
- Services included: Association Management
- HOA fee: $182 quarterly
- HOA name: CMA Management
- HOA phone: 972-943-2828
Location
- Region: Garland
Financial & listing details
- Tax assessed value: $380,150
- Annual tax amount: $7,140
- Date on market: 9/4/2024
- Cumulative days on market: 9 days
- Listing terms: Cash,Conventional,FHA,VA Loan
Price history
| Date | Event | Price |
|---|---|---|
| 10/11/2024 | Sold | -- |
Source: NTREIS #20720619 Report a problem | ||
| 9/30/2024 | Pending sale | $369,900$164/sqft |
Source: NTREIS #20720619 Report a problem | ||
| 9/24/2024 | Listing removed | $369,900$164/sqft |
Source: NTREIS #20720619 Report a problem | ||
| 9/16/2024 | Contingent | $369,900$164/sqft |
Source: NTREIS #20720619 Report a problem | ||
| 9/4/2024 | Listed for sale | $369,900+76.6%$164/sqft |
Source: NTREIS #20720619 Report a problem | ||
| 11/17/2016 | Sold | -- |
Source: Agent Provided Report a problem | ||
| 10/6/2016 | Listed for sale | $209,500$93/sqft |
Source: The Dream Connectors #13474638 Report a problem | ||
Public tax history
| Year | Property taxes | Tax assessment |
|---|---|---|
| 2025 | $1,090 -20.7% | $380,150 |
| 2024 | $1,375 +7.5% | $380,150 +21.8% |
| 2023 | $1,278 +3.5% | $312,040 |
| 2022 | $1,235 +3.4% | $312,040 +14.2% |
| 2021 | $1,194 +6% | $273,220 +24.1% |
| 2020 | $1,127 -1% | $220,140 |
| 2019 | $1,139 -1.5% | $220,140 |
| 2018 | $1,156 -78.7% | $220,140 |
| 2017 | $5,433 +24.8% | $220,140 +22.8% |
| 2016 | $4,352 +16.4% | $179,200 |
| 2015 | $3,738 | $179,200 +11% |
| 2014 | $3,738 | $161,380 |
| 2013 | -- | -- |
| 2012 | -- | -- |
| 2011 | -- | -- |
| 2010 | -- | -- |
| 2009 | -- | -- |
| 2008 | -- | -- |
| 2007 | -- | -- |
| 2005 | -- | -- |
| 2004 | -- | -- |
| 2003 | -- | -- |
| 2002 | -- | -- |
Find assessor info on the county website
Neighborhood: The Shores of Wellington
Nearby homes
- $317,8003 bd2 ba1.8k sqft4026 Carrington Dr, Garland, TX 75043Off Market
- $421,5005 bd3 ba3.7k sqft4018 Carrington Dr, Garland, TX 75043Off Market
- $314,9003 bd2 ba2.1k sqft4030 Carrington Dr, Garland, TX 75043Off Market
- $344,7003 bd2 ba2.1k sqft4014 Carrington Dr, Garland, TX 75043Off Market
- $339,1003 bd2 ba2.1k sqft4017 Carrington Dr, Garland, TX 75043Off Market
- $301,0003 bd2 ba1.8k sqft4021 Carrington Dr, Garland, TX 75043Off Market
- $--4 bd2 ba1.8k sqft4034 Carrington Dr, Garland, TX 75043Sold
- $314,2003 bd2 ba1.7k sqft4010 Carrington Dr, Garland, TX 75043Off Market
Nearby schools
GreatSchools rating
- 4/10Couch Collegiate Prep Elementary SchoolGrades: PK-5Distance: 0.2 mi
- 4/10Lyles Collegiate Middle SchoolGrades: 6Distance: 1.2 mi
- 6/10Lakeview Centennial High SchoolGrades: 9-12Distance: 0.4 mi
Schools provided by the listing agent
- District: Garland ISD
Source: NTREIS. This data may not be complete. We recommend contacting the local school district to confirm school assignments for this home.
Get a cash offer in 3 minutes
Find out how much your home could sell for in as little as 3 minutes with a no-obligation cash offer.
Estimated market value
$361,900
Get a cash offer in 3 minutes
Find out how much your home could sell for in as little as 3 minutes with a no-obligation cash offer.
Estimated market value
$361,900
- Texas
- Dallas County
- Garland
- 75043
- The Shores of Wellington
- 4022 Carrington Dr
Nearby cities
Nearby neighborhoods
Nearby zip codes
Other Garland Topics
