Skip main navigation
Pending
  • $130,000

    4022 Colborne Rd, Baltimore, MD 21229

    3beds
    1,480sqft
    : 
    $995/mo
    Get pre-qualified
    Townhouse
    Built in 1943
    1,500 Square Feet Lot
    $130,500 Zestimate®
    $88/sqft
    $-- HOA

    What's special

    City view
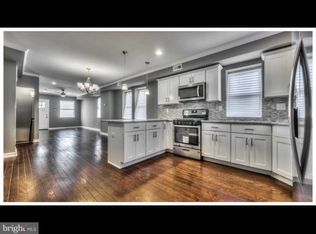
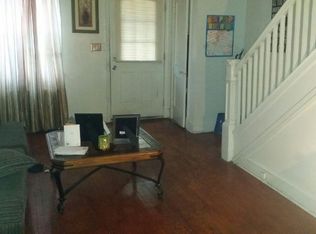
    This potentially charming 3-bedroom, 2-bathroom townhouse in Edmondson Village offers a solid investment opportunity with a traditional design and a prime location. Built in 1943, this property features 1,480 sq. ft. of living space, ideal for rental potential or future resale. The bathrooms feature both a tub shower. The city view adds to the appeal, making it attractive for renters seeking a vibrant urban lifestyle. Located in the middle of the block, this townhouse benefits from easy access to public transportation, with a bus stop less than a mile away. On-street parking is available, enhancing convenience for residents and guests. With a property condition rated below average, there is significant potential for value appreciation through renovations and updates. This investment not only promises steady rental income but also the opportunity to increase equity over time in a growing neighborhood. Don’t miss out on this promising investment opportunity!
    21 days
    |
    116
    |
    3
    |

    Zillow last checked:

    Listing updated:

    Listed by:

    Anthony Corrao 410-336-0877,

    Long & Foster Real Estate, Inc. 410-453-0500,

    Listing Team: Anthony Corrao Group Of Long & Foster Real Estate, Co-Listing Team: Anthony Corrao Group Of Long & Foster Real Estate,Co-Listing Agent: Jeffrey Dewayne Hunt 443-540-9831,

    Long & Foster Real Estate, Inc.

    Source: Bright MLS,MLS#: MDBA2222386MLS Logo

      Facts & features

      Interior

      Bedrooms & bathrooms
      • Bedrooms: 3
      • Bathrooms: 2
      • Full bathrooms: 2
      Rooms
      • Room types: Living Room, Dining Room, Bedroom 2, Bedroom 3, Kitchen, Bedroom 1, Bathroom 1, Bathroom 2
      Bedroom 1
      • Level: Upper
      • Area: 168 Square Feet
      • Dimensions: 14 X 12
      Bedroom 2
      • Level: Upper
      • Area: 110 Square Feet
      • Dimensions: 11 X 10
      Bedroom 3
      • Level: Upper
      • Area: 90 Square Feet
      • Dimensions: 9 X 10
      Bathroom 1
      • Level: Upper
      • Area: 40 Square Feet
      • Dimensions: 8 X 5
      Bathroom 2
      • Level: Lower
      • Area: 40 Square Feet
      • Dimensions: 8 X 5
      Dining room
      • Level: Main
      • Area: 132 Square Feet
      • Dimensions: 12 X 11
      Kitchen
      • Level: Main
      • Area: 120 Square Feet
      • Dimensions: 12 X 10
      Living room
      • Level: Main
      • Area: 180 Square Feet
      • Dimensions: 15 X 12
      Heating
      • Forced Air, Natural Gas
      Cooling
      • None
      Appliances
      • Included: Exhaust Fan, Extra Refrigerator/Freezer, Microwave, Oven/Range - Gas, Refrigerator, Washer, Water Heater
      • Laundry: In Basement
      Features
      • Bathroom - Tub Shower, Bathroom - Walk-In Shower, Ceiling Fan(s), Dining Area, Floor Plan - Traditional, Formal/Separate Dining Room, Kitchen - Country, Eat-in Kitchen, Dry Wall
      • Flooring: Carpet
      • Basement: Connecting Stairway,Partial
      • Has fireplace: No
      Interior area
      • Total structure area: 1,800
      • Total interior livable area: 1,480 sqft
      • Finished area above ground: 1,200
      • Finished area below ground: 280

      Property

      Parking
      • Parking features: Public, On Street
      • Has uncovered spaces: Yes
      Accessibility
      • Accessibility features: None
      Features
      • Levels: Two
      • Stories: 2
      • Patio & porch: Brick
      • Pool features: None
      • Has view: Yes
      • View description: City
      Lot
      • Size: 1,500 Square Feet
      • Features: Middle Of Block
      Details
      • Additional structures: Above Grade, Below Grade
      • Parcel number: 0316062521 036
      • Zoning: R-6
      • Special conditions: Standard

      Construction

      Type & style
      • Home type: Townhouse
      • Architectural style: Traditional
      • Property subtype: Townhouse
      Materials
      • Brick
      • Foundation: Concrete Perimeter
      • Roof: Asphalt,Architectural Shingle
      Condition
      • Below Average
      • New construction: No
      • Year built: 1943

      Utilities & green energy

      • Electric: 120/240V
      • Sewer: Public Sewer
      • Water: Public
      • Utilities for property: Electricity Available, Natural Gas Available, Cable

      Community & HOA

      Community
      • Security: Smoke Detector(s)
      • Subdivision: Edmondson Viillage
      HOA
      • Has HOA: No
      Location
      • Region: Baltimore
      • Municipality: Baltimore City

      Financial & listing details

      • Price per square foot: $88/sqft
      • Tax assessed value: $140,600
      • Annual tax amount: $3,099
      • Date on market: 7/10/2026
      • Listing agreement: Exclusive Right To Sell
      • Listing terms: Cash,Conventional,FHA
      • Ownership: Fee Simple

        Estimated market value

        $130,500

        $124,000 - $137,000

        $2,168/mo

        Price history

        DateEventPrice
        7/10/2026Pending sale$130,000$88/sqft
        Source: Bright MLS #MDBA2222386 Report a problem
        7/10/2026Listed for sale$130,000-7.1%$88/sqft
        Source: Bright MLS #MDBA2222386 Report a problem
        6/3/2010Listing removed$139,900$95/sqft
        Source: Long & Foster Real Estate, Inc. #BA7182197 Report a problem
        10/17/2009Listed for sale$139,900+99.9%$95/sqft
        Source: Long & Foster Real Estate, Inc. #BA7182197 Report a problem
        6/10/2002Sold$70,000$47/sqft
        Source: Public Record Report a problem

        Public tax history

        YearProperty taxesTax assessment
        2025-- $131,333 +7.6%
        2024$2,881 +8.2%$122,067 +8.2%
        2023$2,662 +4.1%$112,800
        2022$2,558 +4.2%$112,800 +8.5%
        2021$2,454 +4.4%$104,000 +4.4%
        2020$2,351 +0.9%$99,600
        2019$2,329 +0.9%$99,600 +1.8%
        2018$2,308 +0.9%$97,800 +0.9%
        2017$2,287 +21.2%$96,900 +4.5%
        2016$1,887 $92,767 +4.7%
        2015$1,887 $88,633 +4.9%
        2014$1,887 $84,500
        2013-- $84,500
        2012-- $84,500 -20.6%
        2011-- $106,480 +10.3%
        2010-- $96,550 +11.5%
        2009-- $86,620 +12.9%
        2008-- $76,690 +1.2%
        2007-- $75,750 +1.3%
        2006-- $74,810 +1.3%
        2005-- $73,870 +9.2%
        2004-- $67,646 +10.1%
        2003-- $61,423 +11.3%
        2002-- $55,200 +1.6%
        2001-- $54,330
        Find assessor info on the county website

        Monthly payment

        Est. payment

        Payment breakdown

        Explore the cost of this home by adjusting the details. Changes won't be saved.
        All calculations are estimates and provided by Zillow, Inc. for informational purposes only. Actual amounts may vary.
        HOA fees may include property taxes on listings classified as Co-Ops. Contact the listing agent and/or owner for fee details.
        Mortgage interest rates are dependent on a number of factors, including credit score, down payment, and repayment length. Interest rate data provided by Zillow Group Marketplace, Inc. as of 1/1/1970 from various mortgage lenders with which we have lead or other similar arrangements; the Estimated Payment is an average of those rates.
        See how much you could borrow to make a competitive offer.

        Climate risks

        Neighborhood: Edmondson Village

        Getting around

        59 / 100
        Somewhat Walkable
        58 / 100
        Good Transit
        34 / 100
        Somewhat Bikeable

        Nearby schools

        GreatSchools rating
        Schools provided by the listing agent
        • District: Baltimore City Public Schools

        Source: Bright MLS. This data may not be complete. We recommend contacting the local school district to confirm school assignments for this home.

        A local agent can set up tours, give advice and negotiate with sellers.

        Browse local experts

        Similar homes