Skip main navigation
Closed
  • $412,200

    4022 Fawn Run #4A, Marietta, GA 30068

    2beds
    1,965sqft
    Townhouse, Residential
    Built in 1986
    4,103.35 Square Feet Lot
    $412,200 Zestimate®
    $210/sqft
    $2,508 Estimated rent

    Home value

    $412,200

    $375,000 - $453,000

    $2,508/mo

    Zestimate® history
    Loading
    Loading...

    Owner options

    List your home for rent

    $2,508/mo

    Rent Zestimate®

    Find your next renter with Zillow Rental Manager. Plus, with online applications, you can quickly screen prospective tenants – for free.

    Learn more

    $2,508/mo

    Rent Zestimate®

    Refinance and save

    $2,678/mo

    Est. payment

    Refinancing to a lower rate could help reduce your monthly payments and save thousands over the life of the loan.

    See today's rates

    $2,678/mo

    Est. payment

    Explore your selling options

    Work with a Zillow partner agent

    Leverage their expertise and Zillow's premium Showcase listings to get your home seen by more buyers.

    Get started

    List with your own agent

    Get your home in front of millions of buyers by listing it on Zillow.

    Learn how to do it

    Sell it yourself

    Take full control of how buyers see your home on Zillow by listing For Sale by Owner (FSBO).

    List your home

    What's special

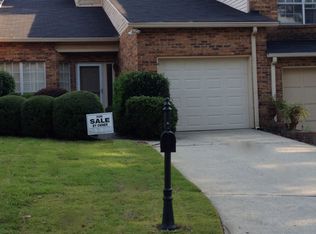
    RARE FIND! Fawn Ridge Townhomes, a small enclave nestled within the highly desirable Indian Hills community located close in, East Cobb. Walton High, Wellstar, shops, dining, East Cobb & Fullers parks, downtown Roswell and Marietta Square all nearby. Enjoy an easy lifestyle in this well maintained and upgraded light-filled corner townhome with a very private and fenced rear yard. Open and flowing, the main levels offers an abundance of space for a formal living room, dining room and family room! Upgraded kitchen with granite counters, newer appliances, lots of counter space and two pantries; open to fireside family room. Easy access to rear yard adds to flow for entertaining. Outside in the fenced yard you will find a generous patio, a free standing fire pit and a storage closet. Upstairs laundry. Grand master suite with oversized walk-in closet, and large master bathroom upgraded with seamless walk-in shower, granite counters, new faucets, new toilet, lighting, newer skylight. Second bedroom is also spacious and has an updated bathroom. Freshly painted and newer laminate flooring make this a move in ready home. One car garage too! Low monthly fees! Easy access to Indian Hill Country Club offering golf, swim and tennis!

    This property is off market, which means it's not currently listed for sale or rent on Zillow. This may be different from what's available on other websites or public sources.

    Zillow last checked:

    Listing updated:

    Listing Provided by:

    CATHY E BURKLE,

    Berkshire Hathaway HomeServices Georgia Properties

    Bought with:

    Curt Kelliher, 387035

    Keller Williams Realty Intown ATL

    Source: FMLS GA,MLS#: 6993924MLS Logo

    Facts & features

    Interior

    Bedrooms & bathrooms
    • Bedrooms: 2
    • Bathrooms: 3
    • Full bathrooms: 2
    • 1/2 bathrooms: 1
    Primary bedroom
    • Features: Split Bedroom Plan
    • Level: Split Bedroom Plan
    Bedroom
    • Features: Split Bedroom Plan
    Primary bathroom
    • Features: Double Vanity, Skylights, Vaulted Ceiling(s), Whirlpool Tub
    Dining room
    • Features: Open Concept
    Kitchen
    • Features: Breakfast Bar, Cabinets White, Pantry, Pantry Walk-In, Stone Counters, View to Family Room
    Heating
    • Forced Air, Natural Gas
    Cooling
    • Attic Fan, Ceiling Fan(s), Central Air
    Appliances
    • Included: Dishwasher, Disposal, Dryer, Gas Range, Gas Water Heater, Microwave, Refrigerator, Washer
    • Laundry: In Hall, Upper Level
    Features
    • Bookcases, Entrance Foyer, High Ceilings 9 ft Lower, High Speed Internet, Walk-In Closet(s)
    • Flooring: Ceramic Tile, Hardwood, Laminate
    • Windows: Double Pane Windows, Skylight(s)
    • Basement: None
    • Attic: Pull Down Stairs
    • Number of fireplaces: 1
    • Fireplace features: Family Room, Gas Log
    • Common walls with other units/homes: End Unit,No One Above,No One Below
    Interior area
    • Total structure area: 1,965
    • Total interior livable area: 1,965 sqft

    Property

    Parking
    • Total spaces: 1
    • Parking features: Garage, Garage Door Opener
    • Garage spaces: 1
    Accessibility
    • Accessibility features: Accessible Entrance
    Features
    • Levels: Two
    • Stories: 2
    • Patio & porch: Patio
    • Exterior features: Courtyard, Garden, Private Yard, Storage
    • Pool features: None
    • Has spa: Yes
    • Spa features: Bath, None
    • Fencing: Back Yard,Fenced
    • Has view: Yes
    • View description: Other
    • Waterfront features: None
    • Body of water: None
    Lot
    • Size: 4,103 sqft
    • Features: Back Yard, Corner Lot, Front Yard, Level, Private
    Details
    • Additional structures: None
    • Parcel number: 16097600990
    • Other equipment: None
    • Horse amenities: None

    Construction

    Type & style
    • Home type: Townhouse
    • Architectural style: Townhouse,Traditional
    • Property subtype: Townhouse, Residential
    • Attached to another structure: Yes
    Materials
    • Brick 3 Sides
    • Foundation: Concrete Perimeter
    • Roof: Composition
    Condition
    • Resale
    • New construction: No
    • Year built: 1986

    Utilities & green energy

    • Electric: 220 Volts
    • Sewer: Public Sewer
    • Water: Public
    • Utilities for property: Cable Available, Natural Gas Available, Underground Utilities
    Green energy
    • Energy efficient items: None
    • Energy generation: None

    Community & neighborhood

    Security
    • Security features: Open Access, Security System Owned, Smoke Detector(s)
    Community
    • Community features: Country Club, Golf, Homeowners Assoc, Near Schools, Near Shopping
    Location
    • Region: Marietta
    • Subdivision: Fawn Ridge

    HOA & financial

    HOA
    • Has HOA: Yes
    • HOA fee: $210 quarterly
    • Services included: Maintenance Grounds

    Other

    Other facts
    • Listing terms: Cash,Conventional
    • Ownership: Fee Simple
    • Road surface type: Paved

    Price history

    DateEventPrice
    3/7/2022Sold$396,000+7.2%$202/sqft
    Source: FMLS GA #6993924 Report a problem
    2/12/2022Pending sale$369,500$188/sqft
    Source: FMLS GA #6993924 Report a problem
    2/7/2022Contingent$369,500$188/sqft
    Source: GAMLS #10017532 Report a problem
    2/1/2022Listed for sale$369,500$188/sqft
    Source: FMLS GA #6993924 Report a problem

    Public tax history

    Tax history is unavailable.

    Neighborhood: 30068

    Nearby schools

    GreatSchools rating
    Schools provided by the listing agent
    • Elementary: East Side
    • Middle: Dickerson
    • High: Walton

    Source: FMLS GA. This data may not be complete. We recommend contacting the local school district to confirm school assignments for this home.

    Get a cash offer in 3 minutes
    Find out how much your home could sell for in as little as 3 minutes with a no-obligation cash offer.
    Estimated market value
    $412,200
    Get a cash offer in 3 minutes
    Find out how much your home could sell for in as little as 3 minutes with a no-obligation cash offer.
    Estimated market value
    $412,200