Skip main navigation
Sold
  • Price Unknown

    4022 Hidden Hills Cir, Longview, TX 75605

    3beds
    2,551sqft
    Single Family Residence
    Built in 2019
    0.29 Acres Lot
    $567,600 Zestimate®
    $--/sqft
    $2,492 Estimated rent

    Home value

    $567,600

    $539,000 - $602,000

    $2,492/mo

    Zestimate® history
    Loading
    Loading...

    Owner options

    List your home for rent

    $2,492/mo

    Rent Zestimate®

    Find your next renter with Zillow Rental Manager. Plus, with online applications, you can quickly screen prospective tenants – for free.

    Learn more

    $2,492/mo

    Rent Zestimate®

    Refinance and save

    Refinancing to a lower rate could help reduce your monthly payments and save thousands over the life of the loan.

    See today's rates

    Explore your selling options

    Work with a Zillow partner agent

    Leverage their expertise and Zillow's premium Showcase listings to get your home seen by more buyers.

    Get started

    List with your own agent

    Get your home in front of millions of buyers by listing it on Zillow.

    Learn how to do it

    Sell it yourself

    Take full control of how buyers see your home on Zillow by listing For Sale by Owner (FSBO).

    List your home

    What's special

    Walls of windowsWood-look tile throughoutFully tiled covered patioSoaking tubRadiant dolomite countertopsCoffee barSpacious eat-in island
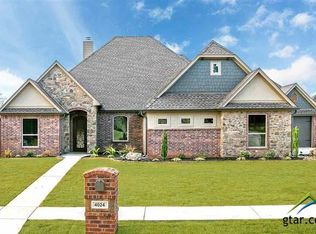
    Soaring ceilings with 10 massive cedar beams, exquisite natural stone finishes, and walls of windows set the tone for this CUSTOM 2019 Jim Fisher & Associates home. This 3BR/2BA split-bedroom design features wood-look tile throughout (tile in baths and primary closet) and plantation shutters in every room—including the garage. | The chef’s kitchen offers radiant dolomite countertops, a spacious eat-in island, coffee bar, walk-in pantry, high-end Thor gas range, and Café refrigerator and dishwasher. The living room centers around a radiant dolomite gas fireplace with remote start and opens directly to the fully tiled covered patio (virtually staged). Large windows in the primary suite, dining, kitchen, and living spaces frame backyard views, blending indoor and outdoor living. | The spa-like primary suite boasts a soaking tub, walk-in shower with in-ceiling bluetooth speaker & shower tower panel, and an oversized 170 SQFT walk-in closet with direct laundry access. | A mudroom off the garage entry also connects to the laundry area, adding convenience and efficiency. | One secondary bedroom features custom built-in bookshelves, making it perfect as a bedroom or study. A spacious, ample driveway provides generous parking for family and guests, ideal for entertaining. | Abundant storage is built into the floor plan, and the fenced backyard with included outdoor & indoor TVs is ready for all seasons, BBQs, and gatherings... all located in the exclusive gated Hidden Hills subdivision. | This home was very thoughtfully customized throughout high-end features you WANT but you won’t find in many comparable properties! Ask about it & Come see the difference in true luxury living right here.

    Zillow last checked:

    Listing updated:

    Listed by:

    Kristina Coolidge 903-720-4838,

    Coolidge & Company Real Estate

    Bought with:

    Dawn L McNary

    Ebby Halliday, REALTORS

    Source: LGVBOARD,MLS#: 20256254MLS Logo

    Facts & features

    Interior

    Bedrooms & bathrooms
    • Bedrooms: 3
    • Bathrooms: 2
    • Full bathrooms: 2
    Bedroom
    • Features: Master Bedroom Split
    Bathroom
    • Features: Shower Only, Shower and Tub, Separate Water Closet, Walk-In Closet(s)
    Dining room
    • Features: Formal Living Combo, Den/Dining Combo
    Heating
    • Central Gas
    Cooling
    • Central Electric
    Appliances
    • Included: Gas Range/Oven, Drop-in Range, Indoor Grill, Microwave, Dishwasher, Disposal, Vented Exhaust Fan, Refrigerator, Ice Maker, Plumbed For Ice Maker, Gas Water Heater, Tankless Water Heater
    • Laundry: Laundry Room
    Features
    • High Ceilings, Bookcases, Wired for Data, Pantry, Food Center, High Speed Internet, Eat-in Kitchen
    • Windows: Shutters
    • Number of fireplaces: 1
    • Fireplace features: Gas Log, Living Room, See Remarks, Gas Starter
    Interior area
    • Total structure area: 2,551
    • Total interior livable area: 2,551 sqft

    Property

    Parking
    • Total spaces: 2
    • Parking features: Garage, Garage Faces Front
    • Garage spaces: 2
    Features
    • Levels: One
    • Stories: 1
    • Patio & porch: Covered, Porch
    • Exterior features: Auto Sprinkler, Sprinkler System, Rain Gutters
    • Pool features: None
    • Fencing: Wood
    Lot
    • Size: 0.29 Acres
    • Dimensions: 86.02' x 146.94'
    • Topography: Level
    Details
    • Additional structures: None
    • Parcel number: 1216878

    Construction

    Type & style
    • Home type: SingleFamily
    • Property subtype: Single Family Residence
    Materials
    • Foundation: Slab
    • Roof: Composition
    Condition
    • Year built: 2019

    Utilities & green energy

    • Gas: Natural Gas
    • Sewer: Public Sewer
    • Water: City
    • Utilities for property: Electricity Available, Cable Available, Natural Gas Available

    Community & neighborhood

    Security
    • Security features: Security Lights
    Location
    • Region: Longview
    • Subdivision: Hidden Hills

    HOA & financial

    HOA
    • Has HOA: Yes

    Other

    Other facts
    • Listing terms: Cash,Conventional

    Price history

    DateEventPrice
    5/18/2026Sold--
    Source: LGVBOARD #20256254 Report a problem
    5/8/2026Pending sale$579,000$227/sqft
    Source: LGVBOARD #20256254 Report a problem
    3/5/2026Price change$579,000-1.7%$227/sqft
    Source: LGVBOARD #20256254 Report a problem
    2/2/2026Price change$589,000-1.7%$231/sqft
    Source: LGVBOARD #20256254 Report a problem
    12/17/2025Price change$599,000-0.2%$235/sqft
    Source: LGVBOARD #20256254 Report a problem
    10/6/2025Price change$599,990-1.3%$235/sqft
    Source: LGVBOARD #20256254 Report a problem
    9/11/2025Listed for sale$608,000+637%$238/sqft
    Source: LGVBOARD #20256254 Report a problem
    6/4/2019Sold--
    Source: LGVBOARD #20191431 Report a problem
    3/21/2019Listed for sale$82,500-2.9%$32/sqft
    Source: TRINA GRIFFITH & COMPANY REAL ESTATE #20191431 Report a problem
    10/15/2018Listing removed$85,000$33/sqft
    Source: Owner Report a problem
    7/10/2018Listed for sale$85,000$33/sqft
    Source: Owner Report a problem

    Public tax history

    YearProperty taxesTax assessment
    2025$4,420 -20.8%$519,970 +3.3%
    2024$5,578 -1.1%$503,150 +8.7%
    2023$5,642 -22.9%$462,924 +10%
    2022$7,315 $420,840 +6.8%
    2021$7,315 -3.9%$394,070 +22.9%
    2020$7,615 +722.3%$320,670 +727.5%
    2019$926 -2.2%$38,750
    2018$946 $38,750
    2017$946 $38,750

    Find assessor info on the county website

    Neighborhood: 75605

    Nearby schools

    GreatSchools rating
    Schools provided by the listing agent
    • District: Spring Hill

    Source: LGVBOARD. This data may not be complete. We recommend contacting the local school district to confirm school assignments for this home.