Skip main navigation
Sold for $599,000
  • $599,000

    4022 Hycliffe Ave, Saint Matthews, KY 40207

    3beds
    3,336sqft
    Single Family Residence
    Built in 1940
    6,098 Square Feet Lot
    $598,900 Zestimate®
    $180/sqft
    $3,092 Estimated rent

    Home value

    $598,900

    $569,000 - $629,000

    $3,092/mo

    Zestimate® history
    Loading
    Loading...

    Owner options

    List your home for rent

    $3,092/mo

    Rent Zestimate®

    Find your next renter with Zillow Rental Manager. Plus, with online applications, you can quickly screen prospective tenants – for free.

    Learn more

    $3,092/mo

    Rent Zestimate®

    Refinance and save

    $3,658/mo

    Est. payment

    Refinancing to a lower rate could help reduce your monthly payments and save thousands over the life of the loan.

    See today's rates

    $3,658/mo

    Est. payment

    Explore your selling options

    Work with a Zillow partner agent

    Leverage their expertise and Zillow's premium Showcase listings to get your home seen by more buyers.

    Get started

    List with your own agent

    Get your home in front of millions of buyers by listing it on Zillow.

    Learn how to do it

    Sell it yourself

    Take full control of how buyers see your home on Zillow by listing For Sale by Owner (FSBO).

    List your home

    What's special

    Water-proofed finished basementSpacious family roomUpstairs primary suitePrivate ensuite bathLight-filled kitchenNew stoveNew studio shed
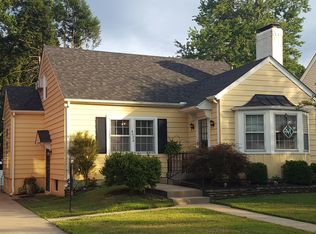
    Sellers are relocating for work, presenting a rare opportunity to own this beautifully updated and move-in ready home in the heart of St. Matthews. Offering 2,386 square feet above grade plus a finished basement, this 3 bedroom, 3 and a half bath residence showcases timeless style and thoughtful updates throughout, including hardwood floors across the first and second levels. The light-filled kitchen features granite countertops, island seating, and a new stove, opening to inviting living and entertaining spaces designed for both comfort and functionality. The upstairs primary suite offers a private ensuite bath, while the water-proofed finished basement provides a spacious family room and full bath—ideal for guests, a media space, or a refined work-from-home setup. Outdoor living is equally impressive with a newly added screened porch overlooking the flat, fully fenced backyard with privacy fencing and a new studio shed—perfect as a creative retreat, office, or flex space. Plumbing, electric, and mechanicals have been updated within the past five years. Ideally positioned in one of Louisville's most desirable and walkable neighborhoods, just minutes from Seneca Park and the area's best dining and shopping, this home offers an exceptional blend of character, modern convenience, and location.

    Zillow last checked:

    Listing updated:

    Listed by:

    Thomas S Butler 502-708-5593,

    Semonin Realtors

    Bought with:

    Karen Hagan Bauer, 181213

    simpler.realestate

    Source: Metro Search Inc. LLC DBA Apex MLS,MLS#: 1717435MLS Logo

    Facts & features

    Interior

    Bedrooms & bathrooms
    • Bedrooms: 3
    • Bathrooms: 4
    • Full bathrooms: 3
    • 1/2 bathrooms: 1
    Primary bedroom
    • Level: Second
    • Area: 259.44
    • Dimensions: 18.80 x 13.80
    Bedroom
    • Level: Second
    • Area: 247.52
    • Dimensions: 13.60 x 18.20
    Bedroom
    • Level: Second
    • Area: 158.87
    • Dimensions: 14.30 x 11.11
    Primary bathroom
    • Level: Second
    • Area: 63.99
    • Dimensions: 9.00 x 7.11
    Half bathroom
    • Level: First
    • Area: 36.92
    • Dimensions: 7.10 x 5.20
    Full bathroom
    • Level: Second
    • Area: 50.71
    • Dimensions: 8.30 x 6.11
    Full bathroom
    • Level: Basement
    • Area: 84.6
    • Dimensions: 9.00 x 9.40
    Dining room
    • Level: First
    • Area: 162.71
    • Dimensions: 16.11 x 10.10
    Family room
    • Level: Basement
    • Area: 500.25
    • Dimensions: 34.50 x 14.50
    Kitchen
    • Level: First
    • Area: 424.49
    • Dimensions: 18.70 x 22.70
    Laundry
    • Level: Second
    • Area: 43.71
    • Dimensions: 3.10 x 14.10
    Living room
    • Level: First
    • Area: 297.65
    • Dimensions: 21.11 x 14.10
    Heating
    • Forced Air, Natural Gas
    Cooling
    • Central Air
    Features
    • Basement: Finished
    • Has fireplace: No
    Interior area
    • Total structure area: 2,386
    • Total interior livable area: 3,336 sqft
    • Finished area above ground: 2,386
    • Finished area below ground: 950

    Property

    Parking
    • Parking features: Driveway
    • Has uncovered spaces: Yes
    Features
    • Stories: 2
    • Patio & porch: Screened Porch, Enclosed
    • Fencing: Partial,Wood
    Lot
    • Size: 6,098 Square Feet
    • Features: Sidewalk, Level
    Details
    • Parcel number: 052000420000

    Construction

    Type & style
    • Home type: SingleFamily
    • Architectural style: Cape Cod
    • Property subtype: Single Family Residence
    Materials
    • Cement Siding
    • Foundation: Concrete Perimeter
    • Roof: Shingle
    Condition
    • Year built: 1940

    Utilities & green energy

    • Sewer: Public Sewer
    • Water: Public
    • Utilities for property: Electricity Connected, Natural Gas Connected

    Community & HOA

    Community
    • Subdivision: Amhurst
    HOA
    • Has HOA: No
    Location
    • Region: Saint Matthews

    Financial & listing details

    • Price per square foot: $180/sqft
    • Tax assessed value: $373,370
    • Annual tax amount: $4,163
    • Date on market: 5/14/2026
    • Electric utility on property: Yes

    Price history

    DateEventPrice
    6/30/2026Sold$599,000-3.4%$180/sqft
    Source: Metro Search Inc. LLC DBA Apex MLS #1717435 Report a problem
    5/20/2026Pending sale$620,000$186/sqft
    Source: Metro Search Inc. LLC DBA Apex MLS #1717435 Report a problem
    5/14/2026Price change$620,000-0.8%$186/sqft
    Source: Metro Search Inc. LLC DBA Apex MLS #1717435 Report a problem
    5/6/2026Listed for sale$625,000+8.7%$187/sqft
    Source: Metro Search Inc. LLC DBA Apex MLS #1715710 Report a problem
    7/21/2025Sold$575,000-4.2%$172/sqft
    Source: Metro Search Inc. LLC DBA Apex MLS #1690769 Report a problem
    7/8/2025Contingent$599,900$180/sqft
    Source: Metro Search Inc. LLC DBA Apex MLS #1690769 Report a problem
    6/26/2025Listed for sale$599,900+7.1%$180/sqft
    Source: Metro Search Inc. LLC DBA Apex MLS #1690769 Report a problem
    11/7/2022Listing removed--
    Source: Metro Search Inc. LLC DBA Apex MLS #1622290 Report a problem
    9/16/2022Listed for sale$560,000$168/sqft
    Source: Metro Search Inc. LLC DBA Apex MLS #1622290 Report a problem
    9/16/2022Listing removed--
    Source: Metro Search Inc. LLC DBA Apex MLS #1619351 Report a problem
    9/11/2022Price change$560,000-2.6%$168/sqft
    Source: Metro Search Inc. LLC DBA Apex MLS #1619351 Report a problem
    8/5/2022Listed for sale$574,900+144.6%$172/sqft
    Source: Metro Search Inc. LLC DBA Apex MLS #1619351 Report a problem
    8/28/2019Sold$235,000-7.8%$70/sqft
    Source: Public Record Report a problem
    6/28/2019Price change$254,900-5.2%$76/sqft
    Source: Gardner & Brunstetter Properties #1536142 Report a problem
    6/21/2019Listed for sale$268,900+75.9%$81/sqft
    Source: Gardner & Brunstetter Properties #1536142 Report a problem
    1/9/2003Sold$152,900$46/sqft
    Source: Public Record Report a problem

    Public tax history

    YearProperty taxesTax assessment
    2024$4,163 +8.5%$373,370 +11.7%
    2023$3,837 +18.9%$334,200 +19.4%
    2022$3,226 -4.9%$280,000 +2.2%
    2021$3,391 +24.7%$274,000 +16.6%
    2020$2,719 $235,000 +9.5%
    2019$2,719 +13.1%$214,620
    2018$2,405 $214,620
    2017$2,405 +45.6%$214,620 +29.9%
    2013$1,652 $165,190
    2011$1,652 $165,190
    2010$1,652 $165,190
    2009$1,652 $165,190
    2007-- $165,190 +8%
    2006-- $152,900
    2005-- $152,900
    2004-- $152,900
    Find assessor info on the county website

    Neighborhood: Saint Matthews

    Nearby schools

    GreatSchools rating
    Get pre-qualified for a loan
    At Zillow Home Loans, we can pre-qualify you in as little as 5 minutes with no impact to your credit score.

    An equal housing lender. NMLS #10287.

    Sell for more on Zillow
    Get a Zillow Showcase℠ listing at no additional cost and you could sell for .
    $598,900
    2% more
    +$11,978
    With Zillow Showcase(estimated)
    $610,878