COMPLETELY RENOVATED AND REIMAGINED COASTAL LUXURY IN OCEANSIDE! Welcome to 4022 Johnson Drive, an extensively renovated 3-bedroom, 2-bath, 1,226 sq. ft. single-story home on a generous 6,200+ sq. ft. lot with NO HOA and NO Mello-Roos!
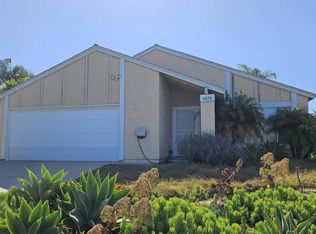
From the moment you arrive, this beautifully transformed residence showcases a sophisticated warm coastal aesthetic. The exterior features brand-new Omega Coconut White stucco, a designer white garage door, and matching white front door with frosted glass. The extended driveway accommodates 10+ vehicles, with room for boats, toys, and potential RV parking. A side gate and approximately 5-foot walkway add convenience and functionality.
Inside, brand-new MSI Husky Bayer flooring flows throughout, complemented by warm Swiss Coffee paint. The living area features vaulted ceilings and a beautifully updated Santa Barbara smooth-finish fireplace in a warm coastal tone.
The completely redesigned kitchen features modern slim-shaker white cabinetry with brushed-gold hardware, spice rack and pantry, quartz countertops with a dramatic waterfall edge, and high-end Samsung Bespoke white-glass appliances. Both bathrooms have been fully remodeled with a spa-inspired design, including rainfall showers, elegant gold trim and handles, and refined finishes.
Modern convenience includes USB Type-B and Type-C charging outlets in every room. Major upgrades include a brand-new roof with energy-efficient plywood and Cool Roof shingles, R-30 insulation, Vector attic fan, and brand-new HVAC/air-conditioning system. The finished and insulated garage provides additional versatility for parking, storage, a workshop, fitness, or recreation.
The spacious backyard offers room to relax, entertain, garden, or create your ideal outdoor retreat.
Enjoy NO HOA and NO Mello-Roos, plus a prime Oceanside location just minutes from the beach and close to El Camino North Shopping Center, Pacific Coast Plaza, Camino Town & Country, MiraCosta College, Christa McAuliffe Elementary, SPRINTER / Public Transportation, Carlsbad Premium Outlets, El Corazon, Tri-City Medical Center, Rady Children's Hospital, golf, and Highway 78.
Whether you're seeking a forever home, turnkey coastal retreat, or smart investment, 4022 Johnson Drive delivers luxury finishes, extensive upgrades, modern comfort, abundant parking, and an exceptional North County location.
Turnkey luxury. Warm coastal elegance. Thoughtful modern upgrades. NO HOA. NO Mello-Roos. Welcome home!
Sold for $935,000
Zillow last checked:
Listing updated:
Bought with:
Michael Bell, DRE #01380592
Bell & Assoc Realty Group, Inc
Source: CRMLS,MLS#: OC26173641 Originating MLS: California Regional MLS
Originating MLS: California Regional MLSPrice history
| Date | Event | Price |
|---|---|---|
| 8/26/2026 | Sold | $935,000+4.5%$763/sqft |
Source:  CRMLS #OC26173641 Report a problem CRMLS #OC26173641 Report a problem | ||
| 8/18/2026 | Contingent | $895,000$730/sqft |
Source: CRMLS #OC26173641 Report a problem | ||
| 8/9/2026 | Listed for sale | $895,000+43.2%$730/sqft |
Source: CRMLS #OC26173641 Report a problem | ||
| 9/9/2024 | Sold | $625,000-14.1%$510/sqft |
Source: CRMLS #NDP2407372 Report a problem | ||
| 8/24/2024 | Pending sale | $728,000$594/sqft |
Source: CRMLS #NDP2407372 Report a problem | ||
| 8/16/2024 | Listed for sale | $728,000$594/sqft |
Source: CRMLS #NDP2407372 Report a problem | ||

Get a cash offer in 3 minutes
Find out how much your home could sell for in as little as 3 minutes with a no-obligation cash offer.
Estimated market value
$935,000
