Skip main navigation
For sale
  • Price cut: $25K (6/11)
    $650,000

    4022 Kalamath Street, Denver, CO 80211

    4beds
    1,738sqft
    : 
    Loading
    Get pre-qualified
    Duplex
    Built in 1962
    3,125 Square Feet Lot
    $-- Zestimate®
    $374/sqft
    $-- HOA

    What's special

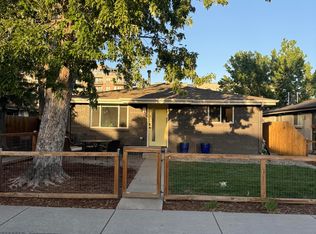
    PRICE IMPROVED! Remodeled Sunnyside gem with mid-century modern charm! This sensational Sunnyside half duplex perfectly captures a classic mid-century modern vibe while incorporating outstanding updates throughout. A modern updated kitchen perfectly nestled adjacent to the inviting living/dining spaces features quartz countertops, top-tier stainless-steel appliances, and sleek shaker-style cabinetry. The main level additionally boasts two tastefully updated bathrooms with custom tile and modern fixtures, including a spacious primary en-suite bath. Fresh paint, updated lighting, and premium flooring add to the home’s polished feel. The finished basement offers a conforming bedroom with a newer egress window, and a non-conforming bedroom to serve as flex space for your needs. A spacious family room with a fantastic wet bar, a beautifully updated 3/4 bath, and optional exterior access create a flexible layout for guests, roommates, or potential short-term/vacation rental use. Outside, enjoy a newer 1-car garage with abundant storage, and a charming private yard with updated fencing and low-maintenance landscaping. Newer windows, roof, hot water heater, and high-efficiency HVAC, plus updated electrical and plumbing add comfort and peace of mind. This stellar Sunnyside home sits in a location that truly defines modern urban convenience, providing numerous parks, breweries, coffee shops and dining nearby, and quick proximity to public transportation including light rail, Union Station, I-25 and I-70. Additionally, walk and/or bike to some of Denver’s most popular and vibrant destinations, such as RiNo Art District, Globeville, Downtown, LoDo, the Coors Field Ballpark District, Ball Arena, Mile High Broncos Stadium, and the scenic Platte River with its riverside parks and trail system. Don’t miss this exceptional opportunity to own a character-rich, move-in ready home in a desirable neighborhood of exploding growth and value, close to everything!
    110 days
    |
    528
    |
    36
    |

    Zillow last checked:

    Listing updated:

    Listed by:

    Doug Kincaid 303-594-8711 dougkincaid@hotmail.com,

    RE/MAX of Cherry Creek

    Source: REcolorado as distributed by MLS GRID,MLS#: 2629842MLS Logo

    Loading...

      Facts & features

      Interior

      Bedrooms & bathrooms
      • Bedrooms: 4
      • Bathrooms: 3
      • Full bathrooms: 2
      • 3/4 bathrooms: 1
      • Main level bathrooms: 2
      • Main level bedrooms: 2
      Bedroom
      • Description: Idyllic Primary With Striking Accent Wall Paper And An Ensuite Bath.
      • Features: Primary Suite
      • Level: Main
      • Area: 121 Square Feet
      • Dimensions: 11 x 11
      Bedroom
      • Description: Murphy Bed Included.
      • Level: Main
      • Area: 108 Square Feet
      • Dimensions: 9 x 12
      Bedroom
      • Description: Conforming With Newer Egress Window.
      • Level: Basement
      • Area: 91 Square Feet
      • Dimensions: 7 x 13
      Bedroom
      • Description: Non-Conforming.
      • Level: Basement
      • Area: 88 Square Feet
      • Dimensions: 8 x 11
      Bathroom
      • Description: Beautifully Updated Ensuite Primary Bath.
      • Features: En Suite Bathroom, Primary Suite
      • Level: Main
      Bathroom
      • Level: Main
      Bathroom
      • Level: Basement
      Family room
      • Description: Bonus Family Room Boasting A Fantastic Wet Bar, Newer Egress Window And A Hip Barn Door To Slide Shut For Added Privacy.
      • Level: Basement
      • Area: 160 Square Feet
      • Dimensions: 8 x 20
      Kitchen
      • Description: Beautifully Updated, The Gourmet Kitchen Showcases High-End Stainless-Steel Appliances, Expansive Quartz Countertops, And A Coveted Coffee Bar With Dedicated Space Beneath For Trash And Recycling Bins.
      • Level: Main
      • Area: 88 Square Feet
      • Dimensions: 8 x 11
      Laundry
      • Description: Washer And Dryer Included.
      • Level: Basement
      • Area: 72 Square Feet
      • Dimensions: 8 x 9
      Living room
      • Description: Spacious And Inviting, With Refinished Original Hardwoods.
      • Level: Main
      • Area: 165 Square Feet
      • Dimensions: 11 x 15
      Heating
      • Forced Air, Natural Gas
      Cooling
      • Central Air
      Appliances
      • Included: Dishwasher, Disposal, Dryer, Gas Water Heater, Microwave, Oven, Range, Refrigerator, Washer
      • Laundry: In Unit
      Features
      • Primary Suite, Quartz Counters, Wet Bar
      • Flooring: Carpet, Laminate, Tile, Wood
      • Windows: Double Pane Windows
      • Basement: Exterior Entry,Finished,Full,Interior Entry
      • Common walls with other units/homes: 1 Common Wall
      Interior area
      • Total structure area: 1,738
      • Total interior livable area: 1,738 sqft
      • Finished area above ground: 869
      • Finished area below ground: 869
      Video & virtual tour

      Property

      Parking
      • Total spaces: 2
      • Parking features: Oversized
      • Garage spaces: 1
      • Details: Off Street Spaces: 1
      Features
      • Levels: One
      • Stories: 1
      • Patio & porch: Covered, Front Porch
      • Exterior features: Private Yard
      • Fencing: Full
      Lot
      • Size: 3,125 Square Feet
      • Features: Level, Near Public Transit
      Details
      • Parcel number: 221430023
      • Zoning: U-TU-C
      • Special conditions: Standard

      Construction

      Type & style
      • Home type: SingleFamily
      • Property subtype: Duplex
      • Attached to another structure: Yes
      Materials
      • Brick
      • Roof: Composition
      Condition
      • Updated/Remodeled
      • Year built: 1962

      Utilities & green energy

      • Electric: 220 Volts
      • Sewer: Public Sewer
      • Water: Public

      Community & HOA

      Community
      • Subdivision: Sunnyside
      HOA
      • Has HOA: No
      Location
      • Region: Denver

      Financial & listing details

      • Price per square foot: $374/sqft
      • Annual tax amount: $3,495
      • Date on market: 3/19/2026
      • Listing terms: Cash,Conventional
      • Exclusions: Sellers' Personal Property. (Murphy Bed Is Included).
      • Ownership: Individual

        Estimated market value

        Not available

        Estimated sales range

        Not available

        Not available

        Price history

        DateEventPrice
        6/11/2026Price change$650,000-3.7%$374/sqft
        Source: REcolorado as distributed by MLS GRID #2629842 Report a problem
        4/22/2026Price change$675,000-3.6%$388/sqft
        Source: REcolorado as distributed by MLS GRID #2629842 Report a problem
        3/19/2026Listed for sale$699,900$403/sqft
        Source: REcolorado as distributed by MLS GRID #2629842 Report a problem
        3/24/2021Listing removed--
        Source: Owner Report a problem
        12/9/2015Listing removed$1,595$1/sqft
        Source: Owner Report a problem
        11/25/2015Price change$1,595-8.9%$1/sqft
        Source: Owner Report a problem
        11/5/2015Price change$1,750-2.5%$1/sqft
        Source: Owner Report a problem
        10/13/2015Listed for rent$1,795$1/sqft
        Source: Owner Report a problem

        Public tax history

        Tax history is unavailable.

        Monthly payment

        Est. payment

        Payment breakdown

        Explore the cost of this home by adjusting the details. Changes won't be saved.
        All calculations are estimates and provided by Zillow, Inc. for informational purposes only. Actual amounts may vary.
        HOA fees may include property taxes on listings classified as Co-Ops. Contact the listing agent and/or owner for fee details.
        Mortgage interest rates are dependent on a number of factors, including credit score, down payment, and repayment length. Interest rate data provided by Zillow Group Marketplace, Inc. as of 1/1/1970 from various mortgage lenders with which we have lead or other similar arrangements; the Estimated Payment is an average of those rates.
        See how much you could borrow to make a competitive offer.

        Climate risks

        Neighborhood: Sunnyside

        Getting around

        80 / 100
        Very Walkable
        49 / 100
        Some Transit
        88 / 100
        Very Bikeable

        Nearby schools

        GreatSchools rating
        Schools provided by the listing agent
        • Elementary: Columbian
        • Middle: Skinner
        • High: North
        • District: Denver 1

        Source: REcolorado as distributed by MLS GRID. This data may not be complete. We recommend contacting the local school district to confirm school assignments for this home.

        A local agent can set up tours, give advice and negotiate with sellers.

        Browse local experts

        Similar homes

        Skip to the end of the carouselSkip to the beginning of the carousel