Skip main navigation
Closed
  • $1,159,990

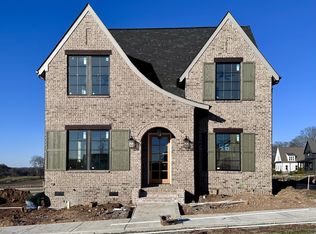
    4022 Kathie Dr Lot 70, Thompsons Station, TN 37179

    4beds
    3,235sqft
    Single Family Residence, Residential
    Built in 2024
    5,750 Square Feet Lot
    $1,184,600 Zestimate®
    $359/sqft
    $4,331 Estimated rent

    Home value

    $1,184,600

    $1.11M - $1.27M

    $4,331/mo

    Zestimate® history
    Loading
    Loading...

    Owner options

    List your home for rent

    $4,331/mo

    Rent Zestimate®

    Find your next renter with Zillow Rental Manager. Plus, with online applications, you can quickly screen prospective tenants – for free.

    Learn more

    $4,331/mo

    Rent Zestimate®

    Refinance and save

    $6,819/mo

    Est. payment

    Refinancing to a lower rate could help reduce your monthly payments and save thousands over the life of the loan.

    See today's rates

    $6,819/mo

    Est. payment

    Explore your selling options

    Work with a Zillow partner agent

    Leverage their expertise and Zillow's premium Showcase listings to get your home seen by more buyers.

    Get started

    List with your own agent

    Get your home in front of millions of buyers by listing it on Zillow.

    Learn how to do it

    Sell it yourself

    Take full control of how buyers see your home on Zillow by listing For Sale by Owner (FSBO).

    List your home

    What's special

    Home officeTwo fireplacesSeparate dining roomLarge bonus room
    New Village Lifestyle Neighborhood in Thompson's Station! Fountain View is a walkable neighborhood that will feature amenities such as restaurants, retail, pickleball complex, and much more! We are also now the new home of Thompson's Station Town Hall. The Brice floorplan features an open Living Room and Kitchen space, with a separate Dining Room. The home has two fireplaces, one in the Living Room and one on the Rear Porch. Upstairs, you will find a large Bonus Room and Home Office.

    Zillow last checked:

    Listing updated:

    Listed by:

    Bryana Franks 615-829-9663,

    Franklin REALTORS, Inc.,

    Jenna Cowart 615-838-0060,

    Franklin REALTORS, Inc.

    Bought with:

    Jenna Cowart, 355373

    Franklin REALTORS, Inc.

    Source: RealTracs MLS as distributed by MLS GRID,MLS#: 2654490MLS Logo

    Facts & features

    Interior

    Bedrooms & bathrooms
    • Bedrooms: 4
    • Bathrooms: 4
    • Full bathrooms: 3
    • 1/2 bathrooms: 1
    • Main level bedrooms: 1
    Bedroom 1
    • Features: Suite
    • Level: Suite
    • Area: 210 Square Feet
    • Dimensions: 15x14
    Bedroom 2
    • Features: Walk-In Closet(s)
    • Level: Walk-In Closet(s)
    • Area: 224 Square Feet
    • Dimensions: 16x14
    Bedroom 3
    • Features: Bath
    • Level: Bath
    • Area: 154 Square Feet
    • Dimensions: 11x14
    Bedroom 4
    • Features: Walk-In Closet(s)
    • Level: Walk-In Closet(s)
    • Area: 143 Square Feet
    • Dimensions: 11x13
    Bonus room
    • Features: Second Floor
    • Level: Second Floor
    • Area: 306 Square Feet
    • Dimensions: 17x18
    Dining room
    • Features: Formal
    • Level: Formal
    • Area: 143 Square Feet
    • Dimensions: 11x13
    Kitchen
    • Features: Eat-in Kitchen
    • Level: Eat-in Kitchen
    • Area: 221 Square Feet
    • Dimensions: 17x13
    Living room
    • Features: Combination
    • Level: Combination
    • Area: 323 Square Feet
    • Dimensions: 17x19
    Heating
    • Central
    Cooling
    • Central Air
    Appliances
    • Included: Dishwasher, Disposal, Microwave, Refrigerator, Double Oven, Gas Oven, Gas Range
    Features
    • Ceiling Fan(s), Entrance Foyer, High Ceilings, Pantry, Walk-In Closet(s)
    • Flooring: Carpet, Wood, Tile
    • Number of fireplaces: 2
    • Fireplace features: Gas, Living Room
    Interior area
    • Total structure area: 3,235
    • Total interior livable area: 3,235 sqft
    • Finished area above ground: 3,235

    Property

    Parking
    • Total spaces: 2
    • Parking features: Garage Door Opener, Alley Access
    • Garage spaces: 2
    Features
    • Levels: Two
    • Stories: 2
    • Patio & porch: Patio, Covered, Porch
    • Pool features: Association
    Lot
    • Size: 5,750 Square Feet
    • Dimensions: 115 x 50
    Details
    • Special conditions: Standard
    • Other equipment: Air Purifier

    Construction

    Type & style
    • Home type: SingleFamily
    • Property subtype: Single Family Residence, Residential
    Materials
    • Fiber Cement
    Condition
    • New construction: Yes
    • Year built: 2024

    Utilities & green energy

    • Sewer: Public Sewer
    • Water: Public
    • Utilities for property: Water Available, Underground Utilities

    Community & HOA

    Community
    • Subdivision: Fountain View
    HOA
    • Has HOA: Yes
    • Amenities included: Park, Playground, Pool, Underground Utilities
    • HOA fee: $150 monthly
    • Second HOA fee: $250 one time
    Location
    • Region: Thompsons Station

    Financial & listing details

    • Price per square foot: $359/sqft
    • Date on market: 5/13/2024

    Price history

    DateEventPrice
    1/9/2025Sold$1,159,990-0.8%$359/sqft
    Source: RealTracs MLS as distributed by MLS GRID #2654490 Report a problem
    11/29/2024Pending sale$1,169,900$362/sqft
    Source: RealTracs MLS as distributed by MLS GRID #2654490 Report a problem
    10/4/2024Price change$1,169,900-8.2%$362/sqft
    Source: RealTracs MLS as distributed by MLS GRID #2654490 Report a problem
    9/20/2024Price change$1,274,900-0.8%$394/sqft
    Source: RealTracs MLS as distributed by MLS GRID #2654490 Report a problem
    8/20/2024Price change$1,284,900-5.5%$397/sqft
    Source: RealTracs MLS as distributed by MLS GRID #2654490 Report a problem
    5/13/2024Listed for sale$1,359,900$420/sqft
    Source: RealTracs MLS as distributed by MLS GRID #2654490 Report a problem

    Public tax history

    Tax history is unavailable.

    Neighborhood: 37179

    Nearby schools

    GreatSchools rating
    Schools provided by the listing agent
    • Elementary: Heritage Elementary
    • Middle: Heritage Middle School
    • High: Independence High School

    Source: RealTracs MLS as distributed by MLS GRID. This data may not be complete. We recommend contacting the local school district to confirm school assignments for this home.

    Get a cash offer in 3 minutes
    Find out how much your home could sell for in as little as 3 minutes with a no-obligation cash offer.
    Estimated market value
    $1,184,600
    Get a cash offer in 3 minutes
    Find out how much your home could sell for in as little as 3 minutes with a no-obligation cash offer.
    Estimated market value
    $1,184,600