Long Lake Country Club waterfront w/luxury boathouse pairs 53' of sandy beach w/a 45-foot dock & heated boathouse w/remote lift system for easy dry docking. Enjoy Mt Rainier view & gently sloped, sand beach water entry with hot tub covered patio, custom covered BBQ area w/lighting for all-weather use & a built-in gas fire-pit creating multiple spaces to gather. Inside, the tone is expansive w/vaulted ceilings, 9' heights throughout & rich hickory hdwds on main level. The living rm anchors the home w/a floor-to-ceiling stone gas fireplace, built-ins, & wall of windows framing the lake. Huge white quartz kitchen, large island w/6-burner gas cooktop, TWO fridge/freezer units, & walk-in pantry w/2nd oven & microwave. View-filled vaulted main floor primary suite & door to hot tub access gives retreat vibes, while remodeled en suite leans into spa energy w/hammered copper vessel tub & low-threshold glass tile shower. Multigenerational flexibility is found in the daylight lower level w/2 dens, a bdrm, bonus rm, full bath, gym, theater rm & storage. Family rm w/included pool table & full bar setup opens via French doors to lakeside patio & lush lawn. The oversized driveway & 3-car garage w/RV bay includes space for trailer parking. Newer furnace & A/C, composite decking, Hardiplank siding, int/ext sound system, outdoor shower, no HOA brings lifestyle & longevity together, just 10 mins to shops, dining, I-5 & 20 mins to JBLM. Wake surf, fish for trout, swim & kayak from your backyard!
Sold
Listed by: Abbey Realty Inc • Jami R. Downing
Bought with: ZNonMember-Office-MLS
$1,839,000
4022 Long Lake Drive SE, Lacey, WA 98503
2beds
4,066sqft
Single Family Residence
Built in 2003
0.37 Acres Lot
$1,838,300 Zestimate®
$452/sqft
$2,955 Estimated rent
Home value
$1,838,300
$1.75M - $1.93M
$2,955/mo
Zestimate® history
Owner options
List your home for rent
$2,955/mo
Rent Zestimate®
Find your next renter with Zillow Rental Manager. Plus, with online applications, you can quickly screen prospective tenants – for free.
$2,955/mo
Rent Zestimate®
Refinance and save
$11,035/mo
Est. payment
Refinancing to a lower rate could help reduce your monthly payments and save thousands over the life of the loan.
$11,035/mo
Est. payment
Explore your selling options
Work with a Zillow partner agent
Leverage their expertise and Zillow's premium Showcase listings to get your home seen by more buyers.
Get startedList with your own agent
Get your home in front of millions of buyers by listing it on Zillow.
Learn how to do itSell it yourself
Take full control of how buyers see your home on Zillow by listing For Sale by Owner (FSBO).
List your homeWhat's special
Hot tub covered patioFloor-to-ceiling stone gas fireplaceMt rainier viewDaylight lower levelComposite deckingOversized drivewayHardiplank siding
Zillow last checked:
Listing updated:
Listed by:
Jami R. Downing,
Abbey Realty Inc
Bought with:
Non Member ZDefault
ZNonMember-Office-MLS
Source: NWMLS as distributed by MLS GRID,MLS#: 2503020
Facts & features
Interior
Bedrooms & bathrooms
- Bedrooms: 2
- Bathrooms: 3
- Full bathrooms: 3
- Main level bathrooms: 2
- Main level bedrooms: 2
Primary bedroom
- Level: Main
Bedroom
- Level: Main
Bathroom full
- Level: Lower
Bathroom full
- Level: Main
Bathroom full
- Level: Main
Other
- Level: Lower
Bonus room
- Level: Lower
Den office
- Level: Lower
Den office
- Level: Lower
Dining room
- Level: Main
Entry hall
- Level: Main
Family room
- Level: Main
Kitchen with eating space
- Level: Main
Living room
- Level: Lower
Rec room
- Level: Lower
Utility room
- Level: Main
Heating
- Fireplace, 90%+ High Efficiency, Forced Air, Radiant, Electric, Natural Gas
Cooling
- Forced Air
Appliances
- Included: Dishwasher, Double Oven, Dryer, Microwave, Refrigerator, See Remarks, Stove(s)/Range(s), Washer, Dishwasher(s), Dryer(s), Microwave(s), Refrigerator(s), Washer(s), Water Heater: Gas, Water Heater Location: Basement closet
Features
- Bath Off Primary, Central Vacuum, Dining Room, Pantry
- Flooring: Ceramic Tile, Engineered Hardwood, Slate, Carpet
- Doors: French Doors
- Windows: Dbl Pane/Storm Window
- Basement: Finished
- Number of fireplaces: 1
- Fireplace features: Gas, Main Level: 1, Fireplace
Interior area
- Total structure area: 4,066
- Total interior livable area: 4,066 sqft
Property
Parking
- Total spaces: 3
- Parking features: Driveway, Attached Garage, Off Street, RV Parking
- Has attached garage: Yes
- Covered spaces: 3
Features
- Levels: One
- Stories: 1
- Entry location: Main
- Patio & porch: Bath Off Primary, Built-In Vacuum, Dbl Pane/Storm Window, Dining Room, Fireplace, French Doors, Pantry, Security System, Vaulted Ceiling(s), Walk-In Closet(s), Water Heater, Wet Bar, Wine/Beverage Refrigerator
- Has spa: Yes
- Has view: Yes
- View description: Lake, Mountain(s), See Remarks, Territorial
- Has water view: Yes
- Water view: Lake
- Waterfront features: Lake, No Bank
- Frontage length: Waterfront Ft: 53
Lot
- Size: 0.37 Acres
- Dimensions: 53 x 241 x 98 x 185
- Features: Dead End Street, Paved, Boat House, Cable TV, Deck, Dock, Fenced-Partially, Gas Available, High Speed Internet, Hot Tub/Spa, Patio, RV Parking, Sprinkler System
- Topography: Level,Partial Slope
Details
- Parcel number: 59500000400
- Zoning: LD 0-4
- Zoning description: Jurisdiction: County
- Special conditions: Standard
- Other equipment: Leased Equipment: none
Construction
Type & style
- Home type: SingleFamily
- Architectural style: Craftsman,1 Story w/Bsmnt.
- Property subtype: Single Family Residence
Materials
- Cement/Concrete, Cement Planked, Stone, Wood Siding, Cement Plank
- Foundation: Poured Concrete
- Roof: Composition
Condition
- Very Good
- Year built: 2003
- Major remodel year: 2003
Utilities & green energy
- Electric: Company: PSE
- Sewer: Septic Tank, Company: Septic
- Water: Public, Company: City of Lacey
- Utilities for property: Xfinity/Comcast, Xfinity/Comcast
Community & HOA
Community
- Security: Security System
- Subdivision: Long Lake West
Location
- Region: Olympia
Financial & listing details
- Price per square foot: $452/sqft
- Tax assessed value: $1,145,400
- Annual tax amount: $13,418
- Date on market: 5/6/2026
- Cumulative days on market: 79 days
- Listing terms: Conventional,FHA,VA Loan
- Inclusions: Dishwasher(s), Double Oven, Dryer(s), Leased Equipment, Microwave(s), Refrigerator(s), See Remarks, Stove(s)/Range(s), Washer(s)
Price history
| Date | Event | Price |
|---|---|---|
| 7/24/2026 | Sold | $1,839,000-8%$452/sqft |
Source:  NWMLS as distributed by MLS GRID #2503020 Report a problem NWMLS as distributed by MLS GRID #2503020 Report a problem | ||
| 7/3/2026 | Pending sale | $1,999,990$492/sqft |
Source: NWMLS as distributed by MLS GRID #2503020 Report a problem | ||
| 6/5/2026 | Price change | $1,999,990-13%$492/sqft |
Source: NWMLS as distributed by MLS GRID #2503020 Report a problem | ||
| 4/15/2026 | Listed for sale | $2,300,000+989.5%$566/sqft |
Source: NWMLS as distributed by MLS GRID #2503020 Report a problem | ||
| 1/10/1997 | Sold | $211,100$52/sqft |
Source: Public Record Report a problem | ||
Public tax history
| Year | Property taxes | Tax assessment |
|---|---|---|
| 2024 | $12,271 +11.6% | $1,145,400 +3.2% |
| 2023 | $10,991 -1.6% | $1,110,100 -1% |
| 2022 | $11,174 +0.6% | $1,120,800 +21.5% |
| 2021 | $11,110 +11.8% | $922,100 +20.2% |
| 2020 | $9,937 +24.3% | $766,900 +5.8% |
| 2019 | $7,992 -9.3% | $724,900 +3.9% |
| 2018 | $8,809 +15.2% | $697,900 +12% |
| 2017 | $7,648 | $623,300 +7.1% |
| 2016 | $7,648 | $582,150 +4.9% |
| 2014 | $7,648 | $555,050 +2.6% |
| 2013 | -- | $541,000 |
| 2012 | $6,147 | -- |
| 2011 | -- | -- |
| 2010 | -- | -- |
| 2009 | $6,493 | -- |
| 2008 | -- | -- |
| 2007 | $6,872 -9.2% | -- |
| 2006 | $7,567 +47.3% | -- |
| 2005 | $5,137 | -- |
| 2004 | -- | -- |
| 2002 | -- | -- |
| 2001 | $3,021 -1.8% | $177,800 |
| 2000 | $3,076 | $177,800 |
Find assessor info on the county website
Neighborhood: 98503
Nearby homes
- $135,0001.126 Acres7739 41st Ave SE, Olympia, WA 98503Sold
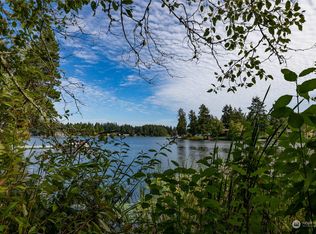
- $335,0004 bd1 ba1k sqft7708 41st Ave SE, Olympia, WA 98503Sold
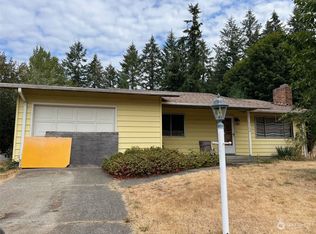
- $547,9804 bd2 ba1.9k sqft4100 Arbor Dr SE, Lacey, WA 98503Sold
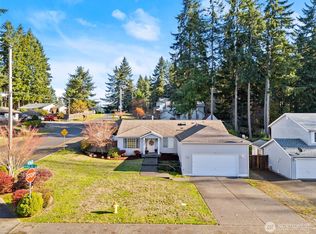
- $122,5000.464 Acres3901 Long Lake Dr SE, Olympia, WA 98503Sold

- $557,0003 bd2 ba1.7k sqft7729 41st Ave SE, Lacey, WA 98503Sold
- $565,0005 bd3 ba2.2k sqft4110 Arbor Dr SE, Lacey, WA 98503Sold
- $525,0003 bd2 ba1.5k sqft4120 Arbor Dr SE, Lacey, WA 98503Sold
- $2,000,0005 bd6 ba5.4k sqft3844 Long Lake Loop SE, Olympia, WA 98503Sold
Nearby schools
GreatSchools rating
- 7/10Woodland Elementary SchoolGrades: PK-5Distance: 0.3 mi
- 5/10Nisqually Middle SchoolGrades: 6-8Distance: 2.6 mi
- 6/10Timberline High SchoolGrades: 9-12Distance: 1.2 mi
Schools provided by the listing agent
- Elementary: Woodland Elem
- Middle: Nisqually Mid
- High: Timberline High
Source: NWMLS as distributed by MLS GRID. This data may not be complete. We recommend contacting the local school district to confirm school assignments for this home.
Get a cash offer in 3 minutes
Find out how much your home could sell for in as little as 3 minutes with a no-obligation cash offer.
Estimated market value
$1,838,300
Get a cash offer in 3 minutes
Find out how much your home could sell for in as little as 3 minutes with a no-obligation cash offer.
Estimated market value
$1,838,300
- Washington
- Thurston County
- Lacey
- 98503
- 4022 Long Lake Drive SE
Nearby cities
Nearby zip codes
Other Lacey Topics
