**Seller will cover up to 2% towards closing cost or rate buy downs! Call to find out more..
This 4 bed 2 bath home is perfect for families, downsizers, or investors looking for a great rental return!!!. Inside you will find High Quality brand new Cozy Carpet in all bedrooms and common areas. Easy to clean tile in the kitchen, bathroom, and entryway! The kitchen features designer-chosen new stainless steel appliances and knobs on all cabinets with a large walk-in pantry! The Large primary bedroom has a walk-in closet in the en-suite bathroom with a separate tub and shower! The entire home has been reimagined by Maveric Designs which includes designer-chosen paint and new light fixtures. Outback you will find a great-sized backyard fully fenced to entertain guests or keep pet safe and happy. Don't miss this amazing opportunity, schedule today! Full list of upgrades available! New floors, New lighting and fixtures, Interior-exterior paint. FHA ready..
Sold
Price Unknown
4022 Meadow Canyon Dr, Lancaster, TX 75146
4beds
2,297sqft
Single Family Residence
Built in 2017
8,407 Square Feet Lot
$324,500 Zestimate®
$--/sqft
$2,598 Estimated rent
Home value
$324,500
$308,000 - $341,000
$2,598/mo
Zestimate® history
Owner options
List your home for rent
$2,598/mo
Rent Zestimate®
Find your next renter with Zillow Rental Manager. Plus, with online applications, you can quickly screen prospective tenants – for free.
$2,598/mo
Rent Zestimate®
Refinance and save
$434/mo
Est. payment
Refinancing to a lower rate could help reduce your monthly payments and save thousands over the life of the loan.
$434/mo
Est. payment
Explore your selling options
Work with a Zillow partner agent
Leverage their expertise and Zillow's premium Showcase listings to get your home seen by more buyers.
Get startedList with your own agent
Get your home in front of millions of buyers by listing it on Zillow.
Learn how to do itSell it yourself
Take full control of how buyers see your home on Zillow by listing For Sale by Owner (FSBO).
List your homeWhat's special
Designer-chosen paintLarge walk-in pantryEasy to clean tileNew floorsWalk-in closetNew light fixturesNew lighting
Zillow last checked:
Listing updated:
Listed by:
Wes Houx 0682889 888-519-7431,
eXp Realty LLC 888-519-7431,
Jennifer Giuliany 0779339 253-988-8595,
eXp Realty LLC
Bought with:
Jarrett Webb
Keller Williams Urban Dallas
Source: NTREIS,MLS#: 20437298
Facts & features
Interior
Bedrooms & bathrooms
- Bedrooms: 4
- Bathrooms: 2
- Full bathrooms: 2
Primary bedroom
- Features: Dual Sinks, En Suite Bathroom, Linen Closet, Separate Shower, Walk-In Closet(s)
- Level: First
- Dimensions: 15 x 20
Bedroom
- Level: First
- Dimensions: 12 x 16
Bedroom
- Level: First
- Dimensions: 11 x 10
Bedroom
- Features: Walk-In Closet(s)
- Level: First
- Dimensions: 11 x 10
Primary bathroom
- Features: Dual Sinks, En Suite Bathroom, Linen Closet
- Level: First
- Dimensions: 10 x 9
Other
- Level: First
- Dimensions: 9 x 4
Kitchen
- Features: Breakfast Bar, Eat-in Kitchen, Kitchen Island, Pantry, Walk-In Pantry
- Level: First
- Dimensions: 20 x 17
Laundry
- Level: First
- Dimensions: 7 x 5
Living room
- Level: First
- Dimensions: 17 x 19
Heating
- Central, Electric
Cooling
- Central Air, Ceiling Fan(s), Electric
Appliances
- Included: Dishwasher, Electric Range, Electric Water Heater, Disposal, Microwave
- Laundry: Washer Hookup, Electric Dryer Hookup, Laundry in Utility Room
Features
- Eat-in Kitchen, High Speed Internet, Kitchen Island, Open Floorplan, Pantry, Walk-In Closet(s)
- Flooring: Carpet, Tile
- Has basement: No
- Has fireplace: No
Interior area
- Total interior livable area: 2,297 sqft
Property
Parking
- Total spaces: 2
- Parking features: Door-Single, Garage, Garage Door Opener, Off Street, Garage Faces Rear, On Street
- Attached garage spaces: 2
- Has uncovered spaces: Yes
Features
- Levels: One
- Stories: 1
- Exterior features: Kennel
- Pool features: None, Community
- Fencing: Back Yard,Wood
Lot
- Size: 8,407 Square Feet
- Features: Interior Lot, Landscaped
- Residential vegetation: Brush
Details
- Parcel number: 870013000A0050000
Construction
Type & style
- Home type: SingleFamily
- Architectural style: Ranch,Detached
- Property subtype: Single Family Residence
Materials
- Brick
- Foundation: Slab
- Roof: Composition
Condition
- Year built: 2017
Utilities & green energy
- Sewer: Public Sewer
- Water: Public
- Utilities for property: Electricity Connected, Sewer Available, Separate Meters, Underground Utilities, Water Available
Community & HOA
Community
- Features: Clubhouse, Playground, Park, Pool, Curbs, Sidewalks
- Subdivision: Bear Creek Ranch Ph 02
HOA
- Has HOA: Yes
- Services included: Association Management
- HOA fee: $434 annually
- HOA name: Essex Management
- HOA phone: 972-428-2030
Location
- Region: Lancaster
Financial & listing details
- Tax assessed value: $352,880
- Annual tax amount: $9,567
- Date on market: 10/9/2023
- Cumulative days on market: 50 days
- Listing terms: Cash,Conventional,FHA,VA Loan
- Electric utility on property: Yes
Price history
| Date | Event | Price |
|---|---|---|
| 12/1/2023 | Sold | -- |
Source: NTREIS #20437298 Report a problem | ||
| 11/21/2023 | Pending sale | $319,000$139/sqft |
Source: NTREIS #20437298 Report a problem | ||
| 11/16/2023 | Contingent | $319,000$139/sqft |
Source: NTREIS #20437298 Report a problem | ||
| 10/25/2023 | Price change | $319,000-3%$139/sqft |
Source: NTREIS #20437298 Report a problem | ||
| 9/27/2023 | Listed for sale | $329,000+31.7%$143/sqft |
Source: NTREIS #20437298 Report a problem | ||
| 4/13/2023 | Sold | -- |
Source: Public Record Report a problem | ||
| 6/8/2020 | Listing removed | $249,900$109/sqft |
Source: Citiwide Alliance Realty #14334558 Report a problem | ||
| 3/23/2020 | Price change | $249,900+4.1%$109/sqft |
Source: Citiwide Alliance Realty #14286608 Report a problem | ||
| 2/21/2020 | Price change | $240,000$104/sqft |
Source: Citiwide Alliance Realty #14286608 Report a problem | ||
| 12/24/2019 | Listed for sale | -- |
Source: Auction.com Report a problem | ||
| 3/29/2018 | Sold | -- |
Source: Agent Provided Report a problem | ||
Public tax history
| Year | Property taxes | Tax assessment |
|---|---|---|
| 2025 | $2,846 -27.9% | $352,880 |
| 2024 | $3,946 -32.6% | $352,880 +6.9% |
| 2023 | $5,850 -9.5% | $330,160 |
| 2022 | $6,464 +23.8% | $330,160 +32% |
| 2021 | $5,221 -2.5% | $250,180 |
| 2020 | $5,353 +12.8% | $250,180 +14.7% |
| 2019 | $4,744 -0.5% | $218,130 |
| 2018 | $4,769 +1557.7% | $218,130 +2323.7% |
| 2017 | $288 -1.8% | $9,000 |
| 2016 | $293 +5.2% | $9,000 |
| 2015 | $278 | $9,000 |
| 2014 | $278 | $9,000 |
| 2013 | -- | -- |
| 2012 | -- | -- |
| 2011 | -- | -- |
| 2010 | -- | -- |
| 2009 | -- | -- |
| 2008 | -- | -- |
Find assessor info on the county website
Neighborhood: Bear Creek Ranch
Nearby homes
- $287,7003 bd2 ba1.9k sqft4026 Meadow Canyon Dr, Lancaster, TX 75146Off Market
- $299,8003 bd2 ba1.9k sqft4018 Meadow Canyon Dr, Lancaster, TX 75146Off Market
- $--4 bd2 ba2.2k sqft1523 Edgewater Way, Lancaster, TX 75146Sold
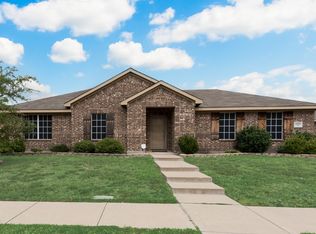
- $100-- bd-- ba-- sqft13 Edgewater Way, Lancaster, TX 75146Off Market
- $321,4004 bd2 ba2.2k sqft4014 Meadow Canyon Dr, Lancaster, TX 75146Off Market
- $312,9003 bd2 ba1.9k sqft4017 Meadow Canyon Dr, Lancaster, TX 75146Off Market
- $316,3003 bd2 ba1.9k sqft2216 Fair Weather Dr, Lancaster, TX 75146Off Market
- $293,5003 bd2 ba1.7k sqft1519 Edgewater Way, Lancaster, TX 75146Off Market
Nearby schools
GreatSchools rating
- 7/10West Main Elementary SchoolGrades: PK-5Distance: 1.9 mi
- 5/10G W Carver 6th Grade STEM LearningGrades: 6Distance: 2.5 mi
- 4/10Lancaster High SchoolGrades: 9-12Distance: 3.5 mi
Schools provided by the listing agent
- Elementary: West Main
- Middle: Lancaster
- High: Lancaster
- District: Lancaster ISD
Source: NTREIS. This data may not be complete. We recommend contacting the local school district to confirm school assignments for this home.
Get a cash offer in 3 minutes
Find out how much your home could sell for in as little as 3 minutes with a no-obligation cash offer.
Estimated market value
$324,500
Get a cash offer in 3 minutes
Find out how much your home could sell for in as little as 3 minutes with a no-obligation cash offer.
Estimated market value
$324,500
- Texas
- Dallas County
- Lancaster
- 75146
- Bear Creek Ranch
- 4022 Meadow Canyon Dr
Nearby cities
Nearby neighborhoods
Nearby zip codes
Other Lancaster Topics
