*Showings start this Saturday 6/10 at 9:00am & Open House 12-2* Just in time for summer BBQ's! You will love the backyard oasis with a HUGE new concrete patio, built in fire pit, full wood privacy fence, & shed to hold all of your lawn equipment. No more deck maintenance, I think we can all agree what a pain that is! As you enter, you'll be WOWed by the rustic accent wall, hardwd floors throughout the main level, recently white washed brick, floor to ceiling wood burning fireplace w/ blower, bay windows in the living room allow for tons of natural light to come through. The kitchen has been tastefully updated w/ vinyl plank flooring, concrete-looking countertops, white subway tile, SSl drop in single bowl sink, pull out faucet, gas range w/ ventilation hood, dishwasher, large refrigerator, & updated cabinet hardware. You will also appreciate the large driveway w/ attached two car garage, maintenance free vinyl siding, gutter guards, digital thermostat, & security system. AMA
Sold for $237,000
$237,000
4022 N 92nd Cir, Omaha, NE 68134
3beds
1,126sqft
Single Family Residence
Built in 1965
6,969 Square Feet Lot
$251,000 Zestimate®
$210/sqft
$1,713 Estimated rent
Home value
$251,000
$238,000 - $264,000
$1,713/mo
Zestimate® history
Owner options
List your home for rent
$1,713/mo
Rent Zestimate®
Find your next renter with Zillow Rental Manager. Plus, with online applications, you can quickly screen prospective tenants – for free.
$1,713/mo
Rent Zestimate®
Refinance and save
$1,728/mo
Est. payment
Refinancing to a lower rate could help reduce your monthly payments and save thousands over the life of the loan.
$1,728/mo
Est. payment
Explore your selling options
Work with a Zillow partner agent
Leverage their expertise and Zillow's premium Showcase listings to get your home seen by more buyers.
Get startedList with your own agent
Get your home in front of millions of buyers by listing it on Zillow.
Learn how to do itSell it yourself
Take full control of how buyers see your home on Zillow by listing For Sale by Owner (FSBO).
List your homeWhat's special
Zillow last checked:
Listing updated:
Listed by:
Jessica Meloccaro 402-917-6492,
RE/MAX Results
Bought with:
Anne Greve, 20210871
BHHS Ambassador Real Estate
Source: GPRMLS,MLS#: 22312140
Facts & features
Interior
Bedrooms & bathrooms
- Bedrooms: 3
- Bathrooms: 2
- Full bathrooms: 1
- 1/4 bathrooms: 1
- Main level bathrooms: 1
Primary bedroom
- Features: Wood Floor, Window Covering, Ceiling Fan(s)
- Level: Main
- Area: 142
- Dimensions: 14.2 x 10
Bedroom 2
- Features: Wood Floor, Window Covering, Ceiling Fan(s)
- Level: Main
- Area: 114.4
- Dimensions: 11 x 10.4
Bedroom 3
- Features: Wood Floor, Window Covering, Ceiling Fan(s)
- Level: Main
- Area: 100
- Dimensions: 10 x 10
Kitchen
- Features: Window Covering, Ceiling Fan(s), Dining Area, Pantry, Luxury Vinyl Plank
- Level: Main
- Area: 132.5
- Dimensions: 12.5 x 10.6
Living room
- Features: Wood Floor, Window Covering, Bay/Bow Windows, Fireplace
- Level: Main
- Area: 234.36
- Dimensions: 18.6 x 12.6
Basement
- Area: 196
Heating
- Natural Gas, Forced Air
Cooling
- Central Air
Appliances
- Included: Range, Refrigerator, Dishwasher, Disposal
Features
- Windows: Window Coverings, Bay Window(s)
- Basement: Partially Finished
- Number of fireplaces: 1
- Fireplace features: Living Room, Wood Burning
Interior area
- Total structure area: 1,126
- Total interior livable area: 1,126 sqft
- Finished area above ground: 930
- Finished area below ground: 196
Property
Parking
- Total spaces: 2
- Parking features: Attached
- Attached garage spaces: 2
Features
- Patio & porch: Patio
- Fencing: Wood,Full
Lot
- Size: 6,969 Square Feet
- Dimensions: 123 x 58
- Features: Up to 1/4 Acre.
Details
- Additional structures: Shed(s)
- Parcel number: 1405590802
Construction
Type & style
- Home type: SingleFamily
- Architectural style: Raised Ranch
- Property subtype: Single Family Residence
Materials
- Foundation: Concrete Perimeter
Condition
- Not New and NOT a Model
- New construction: No
- Year built: 1965
Utilities & green energy
- Sewer: Private Sewer
- Water: Public
Community & HOA
Community
- Subdivision: Hummingbird Hill
HOA
- Has HOA: No
Location
- Region: Omaha
Financial & listing details
- Price per square foot: $210/sqft
- Annual tax amount: $3,227
- Date on market: 6/7/2023
- Listing terms: VA Loan,FHA,Conventional,Cash
- Ownership: Fee Simple
Price history
| Date | Event | Price |
|---|---|---|
| 7/28/2023 | Sold | $237,000+10.2%$210/sqft |
Source:  GPRMLS #22312140 Report a problem GPRMLS #22312140 Report a problem | ||
| 6/11/2023 | Pending sale | $215,000$191/sqft |
Source: GPRMLS #22312140 Report a problem | ||
| 6/7/2023 | Listed for sale | $215,000+59.3%$191/sqft |
Source: GPRMLS #22312140 Report a problem | ||
| 5/11/2018 | Sold | $135,000$120/sqft |
Source: GPRMLS #21802127 Report a problem | ||
| 2/14/2018 | Listed for sale | $135,000+29.8%$120/sqft |
Source: RE/MAX The Producers #21802127 Report a problem | ||
| 2/17/2012 | Listing removed | $104,000$92/sqft |
Source: CENTURY 21 Century Real Estate #21121310 Report a problem | ||
| 1/7/2012 | Price change | $104,000-5.4%$92/sqft |
Source: CENTURY 21 Century Real Estate #21121310 Report a problem | ||
| 12/23/2011 | Price change | $109,900-4.4%$98/sqft |
Source: CENTURY 21 Century Real Estate #21121310 Report a problem | ||
| 12/10/2011 | Price change | $114,900-1.8%$102/sqft |
Source: CENTURY 21 Century Real Estate #21121310 Report a problem | ||
| 11/29/2011 | Listed for sale | $117,000+2.6%$104/sqft |
Source: CENTURY 21 Century Real Estate #21121310 Report a problem | ||
| 6/22/2007 | Sold | $114,000$101/sqft |
Source: Agent Provided Report a problem | ||
Public tax history
Tax history is unavailable.
Neighborhood: Maple Village
Nearby homes
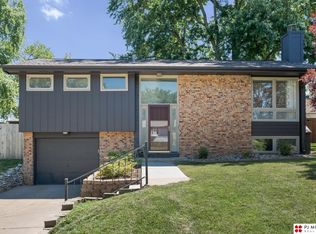
- $255,0003 bd2 ba1.4k sqft9211 Sprague St, Omaha, NE 68134Sold
- $225,5003 bd2 ba1.4k sqft4016 N 92nd Cir, Omaha, NE 68134Off Market

- $223,0002 bd1 ba942 sqft9217 Sprague St, Omaha, NE 68134Off Market
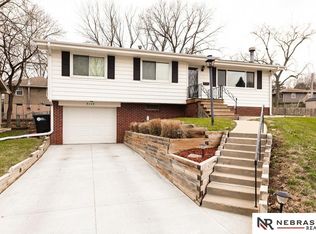
- $255,0003 bd2 ba1.5k sqft9159 Sprague St, Omaha, NE 68134Sold
- $222,2003 bd1 ba1k sqft9204 Sprague St, Omaha, NE 68134Off Market
- $197,9002 bd1 ba944 sqft9212 Sprague St, Omaha, NE 68134Off Market
- $250,0003 bd2 ba1.6k sqft9164 Sprague St, Omaha, NE 68134Sold
- $244,9003 bd1 ba1.6k sqft9153 Sprague St, Omaha, NE 68134Sold
Nearby schools
GreatSchools rating
- 6/10Dodge Elementary SchoolGrades: PK-5Distance: 0.6 mi
- 3/10Morton Magnet Middle SchoolGrades: 6-8Distance: 0.7 mi
- 2/10Burke High SchoolGrades: 9-12Distance: 3.5 mi
Schools provided by the listing agent
- Elementary: Dodge
- Middle: Morton
- High: Burke
- District: Omaha
Source: GPRMLS. This data may not be complete. We recommend contacting the local school district to confirm school assignments for this home.


Get pre-qualified for a loan
At Zillow Home Loans, we can pre-qualify you in as little as 5 minutes with no impact to your credit score.An equal housing lender. NMLS #10287.
Sell for more on Zillow
Get a Zillow Showcase℠ listing at no additional cost and you could sell for .
$251,000
2% more
+$5,020
With Zillow Showcase(estimated)
$256,020
- Nebraska
- Douglas County
- Omaha
- 68134
- Maple Village
- 4022 N 92nd Cir
Nearby cities
Nearby neighborhoods
Nearby zip codes
Other Omaha Topics
