Tucked away on nearly an acre in the prestigious Fairview Estates of Citrus Hills, this beautifully updated 3-bedroom, 2.5-bath estate with a versatile flex room and 3-car garage offers a seamless blend of comfort, sophistication, and Florida lifestyle. Spanning 2,653 square feet, the home welcomes you with soaring ceilings, abundant natural light, and a warm, open layout perfect for both quiet living and vibrant entertaining. A gracious double-door entry opens to a flexible space ideal for a home office, formal sitting area, or creative studio. Just beyond, the spacious great room features a cozy gas fireplace, custom TV mount, and multiple sliding glass doors that invite the outdoors in. Thoughtful touches like luxury vinyl plank flooring, crown molding, ceiling fans, and French doors elevate every corner of the interior. The heart of the home is the stunning, gourmet kitchen—anchored by a gleaming quartz island and equipped with stainless steel KitchenAid appliances, soft-close painted cabinetry, under-cabinet lighting, and a skylight that bathes the space in natural sunshine. A walk-in pantry and a wraparound dining nook with a chandelier and picture windows provide both function and flair, with direct access to the lanai for effortless indoor-outdoor dining. The primary suite is a true retreat, offering double-door entry, high ceilings, four windows—including two with custom stained glass—sliding door access to the lanai, and dual walk-in closets with built-in storage. The spa-inspired en suite bath features his-and-her sinks, a vanity area, walk-in tile shower with built-in bench, luxurious jetted soaking tub, a skylight, and private water closet with additional cabinetry. Split from the owner's wing, the two guest bedrooms each offer LVP flooring, ceiling fans, generous closets, and unique architectural details like window seating and direct lanai access. The full guest bath includes a tiled tub/shower combination, single sink vanity, and convenient entry from the pool area. A half bath and well-equipped laundry room with upper and lower cabinetry, utility sink, and window with a pocket door add to the home’s efficiency. Step outside to a fully pavered, screened lanai with ceiling fan and a sparkling electric-heated, saltwater pool nestled beneath a birdcage enclosure. The meticulously landscaped backyard is a tropical escape, complete with banana, tangerine, pineapple, and mulberry trees, motion-activated lighting, and a full-size shed with garage-style and walk-in entry. The three-car garage is finished with a ceiling fan, screened doors, utility sink, side entry to the yard, and windows for natural light. Additional upgrades include tinted windows throughout, a security system with a Ring camera, water softener, updated bathroom fans and heaters. The freshly painted front door and entryway are framed by blooming crepe myrtles that welcome you home. Don't miss the chance to make this house your next home!
Sold for $590,000
$590,000
4022 N Baywood Dr, Hernando, FL 34442
3beds
2,653sqft
Single Family Residence
Built in 1998
0.97 Acres Lot
$596,600 Zestimate®
$222/sqft
$3,213 Estimated rent
Home value
$596,600
$519,000 - $686,000
$3,213/mo
Zestimate® history
Owner options
List your home for rent
$3,213/mo
Rent Zestimate®
Find your next renter with Zillow Rental Manager. Plus, with online applications, you can quickly screen prospective tenants – for free.
$3,213/mo
Rent Zestimate®
Refinance and save
$4,036/mo
Est. payment
Refinancing to a lower rate could help reduce your monthly payments and save thousands over the life of the loan.
$4,036/mo
Est. payment
Explore your selling options
Work with a Zillow partner agent
Leverage their expertise and Zillow's premium Showcase listings to get your home seen by more buyers.
Get startedList with your own agent
Get your home in front of millions of buyers by listing it on Zillow.
Learn how to do itSell it yourself
Take full control of how buyers see your home on Zillow by listing For Sale by Owner (FSBO).
List your homeWhat's special
Cozy gas fireplaceThree-car garageElectric-heated saltwater poolGuest bedroomsBlooming crepe myrtlesAbundant natural lightTropical escape
Zillow last checked:
Listing updated:
Listed by:
Shelby Correia 352-789-3231,
On Top of the World Real Estate of Marion LLC
Bought with:
Bradley Zaruba, 3521137
LPT Realty, LLC
Source: Realtors Association of Citrus County,MLS#: 846535 Originating MLS: Realtors Association of Citrus County
Originating MLS: Realtors Association of Citrus CountyFacts & features
Interior
Bedrooms & bathrooms
- Bedrooms: 3
- Bathrooms: 3
- Full bathrooms: 2
- 1/2 bathrooms: 1
Heating
- Central, Electric, Heat Pump
Cooling
- Central Air
Appliances
- Included: Dishwasher, Electric Cooktop, Oven, Range, Refrigerator
- Laundry: Laundry - Living Area
Features
- Dual Sinks, Fireplace, Garden Tub/Roman Tub, Primary Suite, Pantry, Skylights, Updated Kitchen, Walk-In Closet(s), Sliding Glass Door(s)
- Flooring: Luxury Vinyl Plank, Tile
- Doors: Sliding Doors
- Windows: Bay Window(s), Skylight(s)
- Has fireplace: Yes
- Fireplace features: Gas
Interior area
- Total structure area: 3,367
- Total interior livable area: 2,653 sqft
Property
Parking
- Total spaces: 3
- Parking features: Attached, Concrete, Driveway, Garage, Paved
- Attached garage spaces: 3
- Has uncovered spaces: Yes
Features
- Levels: One
- Stories: 1
- Exterior features: Landscaping, Concrete Driveway
- Pool features: In Ground, Pool, Screen Enclosure, Salt Water
- Fencing: Partial
Lot
- Size: 0.97 Acres
- Features: Cleared, Trees
Details
- Parcel number: 2846500
- Zoning: LDR,R1
- Special conditions: Standard
Construction
Type & style
- Home type: SingleFamily
- Architectural style: One Story
- Property subtype: Single Family Residence
Materials
- Stucco
- Foundation: Block, Slab
- Roof: Asphalt,Shingle
Condition
- New construction: No
- Year built: 1998
Utilities & green energy
- Sewer: Septic Tank
- Water: Public
Community & HOA
Community
- Subdivision: Citrus Hills - Fairview Estates
HOA
- Has HOA: Yes
- Services included: None
- HOA fee: $75 annually
- HOA name: Fairview Estates POA
- HOA phone: 352-746-6770
Location
- Region: Hernando
Financial & listing details
- Price per square foot: $222/sqft
- Tax assessed value: $380,029
- Annual tax amount: $4,020
- Date on market: 7/21/2025
- Cumulative days on market: 7 days
- Listing terms: Cash,Conventional,FHA,VA Loan
- Road surface type: Paved
Price history
| Date | Event | Price |
|---|---|---|
| 9/8/2025 | Sold | $590,000-1.5%$222/sqft |
Source:  Realtors Association of Citrus County #846535 Report a problem Realtors Association of Citrus County #846535 Report a problem | ||
| 7/25/2025 | Pending sale | $599,000$226/sqft |
Source:  Stellar MLS #OM705865 Report a problem Stellar MLS #OM705865 Report a problem | ||
| 7/21/2025 | Listed for sale | $599,000+23.5%$226/sqft |
Source: Stellar MLS #OM705865 Report a problem | ||
| 5/30/2023 | Sold | $485,000-7.6%$183/sqft |
Source: Realtors Association of Citrus County #821915 Report a problem | ||
| 4/15/2023 | Pending sale | $525,000$198/sqft |
Source: Realtors Association of Citrus County #821915 Report a problem | ||
| 3/6/2023 | Listed for sale | $525,000$198/sqft |
Source: Realtors Association of Citrus County #821915 Report a problem | ||
Public tax history
| Year | Property taxes | Tax assessment |
|---|---|---|
| 2025 | $4,360 +4.1% | $318,443 +2.9% |
| 2024 | $4,188 +62.4% | $309,468 +51.5% |
| 2023 | $2,578 +4.1% | $204,316 +3% |
| 2022 | $2,477 +3.9% | $198,365 +3% |
| 2021 | $2,385 +4.3% | $192,587 +1.4% |
| 2020 | $2,286 +1.3% | $189,928 +2.3% |
| 2019 | $2,257 +1.2% | $185,658 +1.9% |
| 2018 | $2,231 | $182,196 +2.1% |
| 2017 | $2,231 +0.3% | $178,449 +2.1% |
| 2016 | $2,225 -1.3% | $174,779 +0.8% |
| 2015 | $2,253 -1.4% | $173,395 +0.4% |
| 2014 | $2,284 0% | $172,671 +1.5% |
| 2013 | $2,284 +1.5% | $170,120 -5.1% |
| 2012 | $2,250 -8.6% | $179,233 -6.4% |
| 2011 | $2,462 +3.9% | $191,519 +1.5% |
| 2010 | $2,370 -0.9% | $188,689 +2.7% |
| 2009 | $2,391 +1% | $183,729 +0.1% |
| 2008 | $2,368 -2.6% | $183,546 +3% |
| 2007 | $2,431 -1.1% | $178,200 +2.5% |
| 2006 | $2,458 -5.9% | $173,900 +3% |
| 2005 | $2,612 -0.9% | $168,900 +3% |
| 2004 | $2,637 +5.5% | $164,000 +1.9% |
| 2003 | $2,499 +2.2% | $161,000 +2.4% |
| 2002 | $2,446 +1.8% | $157,300 +1.5% |
| 2000 | $2,402 | $154,900 |
Find assessor info on the county website
Neighborhood: 34442
Nearby homes
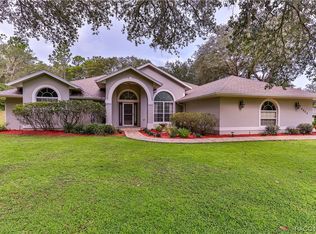
- $536,8003 bd2 ba3k sqft4060 N Baywood Dr, Hernando, FL 34442Off Market
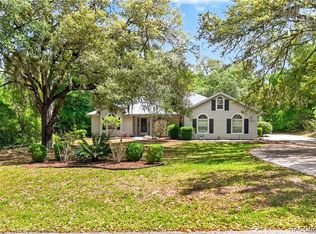
- $400,0003 bd3 ba2.2k sqft3984 N Baywood Dr, Hernando, FL 34442Sold
- $33,500-- sqft4021 N Monadnock Rd, Hernando, FL 34442Off Market
- $355,0003 bd2 ba1.8k sqft4043 N Monadnock Rd, Hernando, FL 34442Sold
- $483,4701.044 Acres3975 N Monadnock Rd, Hernando, FL 34442Off Market
- $33,500-- bd-- ba-- sqft4041 N Baywood Dr, Hernando, FL 34442Off Market
- $33,500-- bd-- ba-- sqft4015 N Baywood Dr, Hernando, FL 34442Off Market
- $532,5003 bd2 ba2.4k sqft3968 N Baywood Dr, Hernando, FL 34442Off Market
Nearby schools
GreatSchools rating
- 4/10Central Ridge Elementary SchoolGrades: PK-5Distance: 4.1 mi
- 6/10Citrus Springs Middle SchoolGrades: 6-8Distance: 3.8 mi
- 5/10Lecanto High SchoolGrades: 9-12Distance: 8.8 mi
Schools provided by the listing agent
- Elementary: Central Ridge Elementary
- Middle: Citrus Springs Middle
- High: Lecanto High
Source: Realtors Association of Citrus County. This data may not be complete. We recommend contacting the local school district to confirm school assignments for this home.
Get a cash offer in 3 minutes
Find out how much your home could sell for in as little as 3 minutes with a no-obligation cash offer.
Estimated market value
$596,600
Get a cash offer in 3 minutes
Find out how much your home could sell for in as little as 3 minutes with a no-obligation cash offer.
Estimated market value
$596,600
- Florida
- Citrus County
- Hernando
- 34442
- 4022 N Baywood Dr
Nearby cities
Nearby zip codes
Other Hernando Topics
