Skip main navigation
Off market
Street View
  • $1,314,400

    4022 N Goshawk Pl, Boise, ID 83703

    4beds
    3,174sqft
    SingleFamily
    Built in 2017
    0.28 Acres Lot
    $1,314,400 Zestimate®
    $414/sqft
    $4,805 Estimated rent

    Home value

    $1,314,400

    $1.24M - $1.41M

    $4,805/mo

    Zestimate® history
    Loading
    Loading...

    Owner options

    List your home for rent

    $4,805/mo

    Rent Zestimate®

    Find your next renter with Zillow Rental Manager. Plus, with online applications, you can quickly screen prospective tenants – for free.

    Learn more

    $4,805/mo

    Rent Zestimate®

    Refinance and save

    $6,053/mo

    Est. payment

    Refinancing to a lower rate could help reduce your monthly payments and save thousands over the life of the loan.

    See today's rates

    $6,053/mo

    Est. payment

    Explore your selling options

    Work with a Zillow partner agent

    Leverage their expertise and Zillow's premium Showcase listings to get your home seen by more buyers.

    Get started

    List with your own agent

    Get your home in front of millions of buyers by listing it on Zillow.

    Learn how to do it

    Sell it yourself

    Take full control of how buyers see your home on Zillow by listing For Sale by Owner (FSBO).

    List your home

    What's special

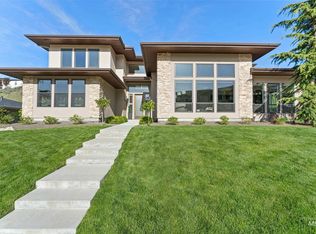
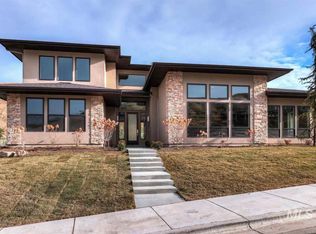
    New Construction in N. Boise foothills built by Canyon Crest. Very close to downtown Boise, 15 min. to Boise airport, adjacent to Hillside to Hollow Preserve & a very quiet location. Contemporary design everyone will appreciate. Extensive natural light from many oversized windows. Great room w/ lineal gas fireplace & 12' sliding door to back patio. Kitchen w/ ample cabinetry, large walk-in pantry w/ prep counter, jenn-air appliances, quartz countertops. Split bedroom plan w/ master adjacent to laundry

    This property is off market, which means it's not currently listed for sale or rent on Zillow. This may be different from what's available on other websites or public sources.

    Facts & features

    Interior

    Bedrooms & bathrooms
    • Bedrooms: 4
    • Bathrooms: 4
    • Full bathrooms: 3
    • 1/2 bathrooms: 1
    Heating
    • Forced air, Gas
    Cooling
    • Central
    Appliances
    • Included: Dishwasher, Freezer, Garbage disposal, Microwave, Range / Oven, Refrigerator
    Features
    • Flooring: Tile, Carpet, Hardwood
    • Basement: None
    • Has fireplace: Yes
    Interior area
    • Total interior livable area: 3,174 sqft

    Property

    Parking
    • Parking features: Garage - Attached
    Features
    • Exterior features: Stucco, Brick
    • Has spa: Yes
    • Has view: Yes
    • View description: Mountain
    Lot
    • Size: 0.28 Acres
    • Features: Sidewalks, Public Road, Borders Public Owned Land, Cul-De-Sac, Rolling Topography
    Details
    • Parcel number: R2690390060

    Construction

    Type & style
    • Home type: SingleFamily
    Condition
    • Year built: 2017

    Utilities & green energy

    • Sewer: Yes Connected

    Community & neighborhood

    Location
    • Region: Boise

    HOA & financial

    HOA
    • Has HOA: Yes
    • HOA fee: $25 monthly

    Other

    Other facts
    • Class: Residential
    • Sale/Rent: For Sale
    • Status: Active
    • Status Category: Active
    • INCLUDED KITCHEN FEATURES: Breakfast Bar, Disposal, Oven/Range Built-In, Pantry, Island, Granite/Tile Counters, Double Oven
    • LAND USE: Single
    • SEWER: Yes Connected
    • TERMS: Cash, Conventional
    • WATER: City Service
    • Setup/Transfer Fee Type: $
    • Bedroom 4 Level: Upper
    • Eating Space Level: Main
    • Utility Room Level: Main
    • Bonus Room Level: Upper
    • Association Freqency: Annual
    • Master Bedroom Level: Main
    • Bedroom 2 Level: Main
    • Bedroom 3 Level: Main
    • CONSTRUCTION: Stucco, Brick
    • Great Room Level: Main
    • School District: Boise School District #1
    • Assigned Jr High: Hillside
    • Assigned Sr High: Boise
    • Land Size: 10000 SF - .49 AC
    • Office Level: Main
    • Level: Single w/ Upstairs Bonus Room
    • ROOF: Architectural Style
    • Assigned Grade School: Collister
    • Subdivision: Eyrie Canyon
    • STRUCTURE FEATURES: Bed-Master Main Level, Cable/Satellite TV, Covered Patio/Deck, Split Bedroom, Great Room, Dual Vanities, Tile Flooring, Rec/Bonus, Hardwood, Den/Office, Carpet, Walk in Closet, Central Vacuum Plumbed
    • COOLING: Central Air
    • LOT FEATURES: Sidewalks, Public Road, Borders Public Owned Land, Cul-De-Sac, Rolling Topography
    • WATER HEATER: Gas

    Price history

    DateEventPrice
    5/23/2018Sold--
    Source: Agent Provided Report a problem
    4/8/2018Listed for sale$689,900$217/sqft
    Source: Woodhouse Group #98675345 Report a problem

    Public tax history

    YearProperty taxesTax assessment
    2025$9,561 +8.1%$1,254,900 +6.5%
    2024$8,842 -5.5%$1,178,600 +12.2%
    2023$9,354 +12.1%$1,050,900 -12.7%
    2022$8,343 +12.1%$1,203,800 +35.5%
    2021$7,443 -8.6%$888,400 +22.2%
    2020$8,143 +89.7%$726,900 +3.8%
    2019$4,292 +79.2%$700,100 +82.9%
    2018$2,396 $382,700 +155.3%
    2017-- $149,900

    Find assessor info on the county website

    Neighborhood: Stewart Gulch

    Nearby schools

    GreatSchools rating
    Schools provided by the listing agent
    • Elementary: Collister
    • Middle: Hillside
    • High: Boise
    • District: Boise School District #1

    Source: The MLS. This data may not be complete. We recommend contacting the local school district to confirm school assignments for this home.

    Get a cash offer in 3 minutes
    Find out how much your home could sell for in as little as 3 minutes with a no-obligation cash offer.
    Estimated market value
    $1,314,400
    Get a cash offer in 3 minutes
    Find out how much your home could sell for in as little as 3 minutes with a no-obligation cash offer.
    Estimated market value
    $1,314,400