2 Bedrooms- 2 1/2 Bathrooms -2 Master bedrooms with an attached bathroom for each one. New Air Conditioning 2022, New Furnace 2022, New 50 Gallon Water Heater 2022, New Appliances 2022-Dishwasher, side-by-Side Refrigerator with Water and Ice, and Electric Range/Oven. Washer and Dryer are full size and are included in the sale. 2 Master Bathrooms, one with Stand Up Shower and one with Tub/Shower Combination. Great Room has warm gas push button fireplace, 2022. Both Master Bedrooms have extra-large walk-in closets. Condo Association-new siding in the spring. Share living expenses with a roommate or split floorplan for multiple family members. Come take a look today. Deck attached to Bedroom #2. Patio for outside grilling attached to patio doors from the great room. Motivated Seller due to medical issues.
Sold
$145,000
4022 N Lakeside Dr, Muncie, IN 47304
2beds
1,400sqft
Residential, Condominium
Built in 1990
-- sqft lot
$163,200 Zestimate®
$104/sqft
$1,475 Estimated rent
Home value
$163,200
$153,000 - $173,000
$1,475/mo
Zestimate® history
Owner options
List your home for rent
$1,475/mo
Rent Zestimate®
Find your next renter with Zillow Rental Manager. Plus, with online applications, you can quickly screen prospective tenants – for free.
$1,475/mo
Rent Zestimate®
Refinance and save
$1,141/mo
Est. payment
Refinancing to a lower rate could help reduce your monthly payments and save thousands over the life of the loan.
$1,141/mo
Est. payment
Explore your selling options
Work with a Zillow partner agent
Leverage their expertise and Zillow's premium Showcase listings to get your home seen by more buyers.
Get startedList with your own agent
Get your home in front of millions of buyers by listing it on Zillow.
Learn how to do itSell it yourself
Take full control of how buyers see your home on Zillow by listing For Sale by Owner (FSBO).
List your homeWhat's special
Zillow last checked:
Listing updated:
Listed by:
Sheri Hiestand 765-749-9875,
Berkshire Hathaway Home
Bought with:
Non-BLC Member
MIBOR REALTOR® Association
Source: MIBOR as distributed by MLS GRID,MLS#: 21937963
Facts & features
Interior
Bedrooms & bathrooms
- Bedrooms: 2
- Bathrooms: 3
- Full bathrooms: 2
- 1/2 bathrooms: 1
- Main level bathrooms: 1
Primary bedroom
- Features: Other
- Level: Upper
- Area: 169 Square Feet
- Dimensions: 13x13
Bedroom 2
- Features: Other
- Level: Upper
- Area: 143 Square Feet
- Dimensions: 13x11
Other
- Features: Other
- Level: Upper
- Area: 21 Square Feet
- Dimensions: 7x3
Dining room
- Features: Other
- Level: Main
- Area: 99 Square Feet
- Dimensions: 11x9
Family room
- Features: Other
- Level: Main
- Area: 228 Square Feet
- Dimensions: 19x12
Kitchen
- Features: Other
- Level: Main
- Area: 99 Square Feet
- Dimensions: 11x9
Heating
- Has Heating (Unspecified Type)
Cooling
- Has cooling: Yes
Appliances
- Included: Dishwasher, Dryer, Gas Water Heater, Kitchen Exhaust, Microwave, Electric Oven, Refrigerator, Washer
Features
- Cathedral Ceiling(s), Walk-In Closet(s)
- Has basement: No
- Number of fireplaces: 1
- Fireplace features: Family Room
- Common walls with other units/homes: No Common Walls
Interior area
- Total structure area: 1,400
- Total interior livable area: 1,400 sqft
Property
Parking
- Total spaces: 1
- Parking features: Attached
- Attached garage spaces: 1
Features
- Levels: Two and a Half
- Stories: 2
- Entry location: Ground Level
Details
- Parcel number: 180731405011000003
- Horse amenities: None
Construction
Type & style
- Home type: Condo
- Architectural style: Traditional
- Property subtype: Residential, Condominium
- Attached to another structure: Yes
Materials
- Vinyl Siding
- Foundation: Slab
Condition
- New construction: No
- Year built: 1990
Utilities & green energy
- Water: Municipal/City
- Utilities for property: Electricity Connected, Water Connected
Community & HOA
Community
- Subdivision: Sandpiper Lakes
HOA
- Has HOA: Yes
- HOA fee: $190 monthly
Location
- Region: Muncie
Financial & listing details
- Price per square foot: $104/sqft
- Tax assessed value: $143,100
- Annual tax amount: $1,188
- Date on market: 8/15/2023
- Cumulative days on market: 220 days
- Electric utility on property: Yes
Price history
| Date | Event | Price |
|---|---|---|
| 4/26/2024 | Sold | $145,000-6.4%$104/sqft |
Source:  MIBOR as distributed by MLS GRID #21937963 Report a problem MIBOR as distributed by MLS GRID #21937963 Report a problem | ||
| 4/10/2024 | Pending sale | $154,900 |
Source:  IRMLS #202328980 Report a problem IRMLS #202328980 Report a problem | ||
| 3/21/2024 | Price change | $154,900-3.1% |
Source: IRMLS #202328980 Report a problem | ||
| 3/4/2024 | Price change | $159,900-3%$114/sqft |
Source: MIBOR as distributed by MLS GRID #21937963 Report a problem | ||
| 1/22/2024 | Price change | $164,900-1.8% |
Source: IRMLS #202328980 Report a problem | ||
| 11/28/2023 | Price change | $168,000-2.3% |
Source: IRMLS #202328980 Report a problem | ||
| 10/24/2023 | Price change | $171,900-1.7% |
Source: IRMLS #202328980 Report a problem | ||
| 10/6/2023 | Price change | $174,900-1.7% |
Source: IRMLS #202328980 Report a problem | ||
| 9/8/2023 | Listed for sale | $178,000 |
Source: IRMLS #202328980 Report a problem | ||
| 8/22/2023 | Pending sale | $178,000 |
Source: IRMLS #202328980 Report a problem | ||
| 8/14/2023 | Listed for sale | $178,000+50.1% |
Source: IRMLS #202328980 Report a problem | ||
| 11/3/2021 | Listing removed | -- |
Source:  Coldwell Banker Real Estate Group Report a problem Coldwell Banker Real Estate Group Report a problem | ||
| 10/2/2021 | Pending sale | $118,600 |
Source: IRMLS #202140072 Report a problem | ||
| 9/23/2021 | Listed for sale | $118,600+52.1% |
Source: IRMLS #202140072 Report a problem | ||
| 12/6/2016 | Sold | $78,000-19%$56/sqft |
Source: Agent Provided Report a problem | ||
| 1/29/2013 | Sold | $96,242$69/sqft |
Source: Public Record Report a problem | ||
Public tax history
| Year | Property taxes | Tax assessment |
|---|---|---|
| 2025 | $1,351 +12.9% | $143,100 +5.9% |
| 2024 | $1,197 +12% | $135,100 +12.9% |
| 2023 | $1,069 +13.7% | $119,700 +12% |
| 2022 | $940 +6% | $106,900 +13.7% |
| 2021 | $887 | $94,000 +6% |
| 2020 | $887 +0.5% | $88,700 |
| 2019 | $883 -9.7% | $88,700 +0.5% |
| 2018 | $978 +1.1% | $88,300 +1.5% |
| 2017 | $967 +7.7% | $87,000 +2.5% |
| 2016 | $898 -8.4% | $84,900 -5.6% |
| 2014 | $980 +12.6% | $89,900 +5.9% |
| 2013 | $871 -47.6% | $84,900 +2.2% |
| 2012 | $1,662 +88.9% | $83,100 -5.6% |
| 2011 | $880 -1.2% | $88,000 -1.2% |
| 2010 | $891 +16.7% | $89,100 +4.8% |
| 2009 | $763 -34.2% | $85,000 -1% |
| 2006 | $1,159 | $85,900 +15.8% |
| 2005 | -- | $74,200 |
Find assessor info on the county website
Neighborhood: 47304
Nearby homes
- $166,2003 bd2 ba1.6k sqft4020 N Lakeside Dr, Muncie, IN 47304Off Market
- $171,8002 bd2 ba1.4k sqft4026 N Lakeside Dr, Muncie, IN 47304Off Market
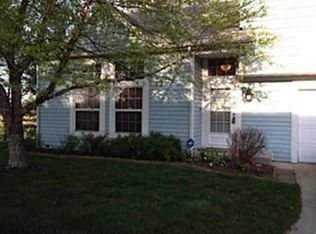
- $159,0002 bd3 ba1.4k sqft4024 N Lakeside Dr, Muncie, IN 47304Off Market

- $157,9002 bd2 ba1.5k sqft4030 N Lakeside Dr, Muncie, IN 47304Sold

- $202,6004 bd2 ba1.8k sqft4034 N Lakeside Dr, Muncie, IN 47304Off Market
- $180,9003 bd2 ba2k sqft4012 N Lakeside Dr, Muncie, IN 47304Off Market
- $170,0002 bd2 ba1.5k sqft4016 N Lakeside Dr, Muncie, IN 47304Off Market
- $171,9002 bd2 ba1.7k sqft4023 N Lakeside Dr, Muncie, IN 47304Off Market
Nearby schools
GreatSchools rating
- 7/10North View Elementary SchoolGrades: PK-5Distance: 1.9 mi
- 5/10Northside Middle SchoolGrades: 6-8Distance: 1.3 mi
- 3/10Muncie Central High SchoolGrades: PK-12Distance: 2.9 mi
Schools provided by the listing agent
- Elementary: West View Elementary School
- Middle: Northside Middle School
- High: Muncie Central High School
Source: MIBOR as distributed by MLS GRID. This data may not be complete. We recommend contacting the local school district to confirm school assignments for this home.


Get pre-qualified for a loan
At Zillow Home Loans, we can pre-qualify you in as little as 5 minutes with no impact to your credit score.An equal housing lender. NMLS #10287.
- Indiana
- Delaware County
- Muncie
- 47304
- 4022 N Lakeside Dr
Nearby cities
Nearby neighborhoods
Nearby zip codes
Other Muncie Topics
