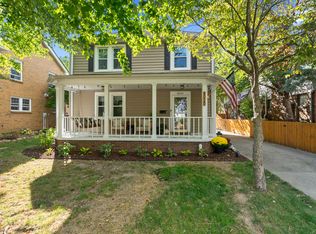
Beautiful new kitchen with quality cabinets, quartzites countertops, ceramic backsplash & floor, farm sink, SS Appliances & including a gas stove. Enter the front door into a small foyer, inviting you into a lovely LR with fireplace, or directly into the kitchen/breakfast area. The LR & DR connect by a large opening. The house circulates well. You will appreciate the charm or original hardwood floors & other 1940s details. The owner has chosen one of the 1st level bedrooms as the primary, the other as an office/den. The 3rd BR, located on the 2nd level, has an adjoining half bath & walk-in closet. You'll enjoy the new spacious stamped concrete patio, the privately fenced backyard, landscaping. The front yard has an amazing mature Magnolia announcing the first days of Spring! Alternatively, the covered front porch offers additional outdoor space. Please note, there is a large attic which offers very compelling expansion possibilities, as well as a full, unfinished basement. The brick exterior and masonary garage keeps maintenance to a minimum. You will love living on this quiet Street and the neighbors residing there. It is MERIDIAN KESSLER!
Sold
$450,000
4022 N New Jersey St, Indianapolis, IN 46205
3beds
2,756sqft
Residential, Single Family Residence
Built in 1942
6,098 Square Feet Lot
$460,900 Zestimate®
$163/sqft
$2,142 Estimated rent
Home value
$460,900
$419,000 - $507,000
$2,142/mo
Zestimate® history
Owner options
List your home for rent
$2,142/mo
Rent Zestimate®
Find your next renter with Zillow Rental Manager. Plus, with online applications, you can quickly screen prospective tenants – for free.
$2,142/mo
Rent Zestimate®
Refinance and save
$2,829/mo
Est. payment
Refinancing to a lower rate could help reduce your monthly payments and save thousands over the life of the loan.
$2,829/mo
Est. payment
Explore your selling options
Work with a Zillow partner agent
Leverage their expertise and Zillow's premium Showcase listings to get your home seen by more buyers.
Get startedList with your own agent
Get your home in front of millions of buyers by listing it on Zillow.
Learn how to do itSell it yourself
Take full control of how buyers see your home on Zillow by listing For Sale by Owner (FSBO).
List your homeWhat's special
Brick exteriorQuartzites countertopsCovered front porchLovely lr with fireplaceAmazing mature magnoliaSs appliancesGas stove
Zillow last checked:
Listing updated:
Listed by:
John Peoni 317-439-3162,
Berkshire Hathaway Home
Bought with:
Rob Measel
F.C. Tucker Company
Source: MIBOR as distributed by MLS GRID,MLS#: 22013891
Facts & features
Interior
Bedrooms & bathrooms
- Bedrooms: 3
- Bathrooms: 2
- Full bathrooms: 1
- 1/2 bathrooms: 1
- Main level bathrooms: 1
- Main level bedrooms: 2
Primary bedroom
- Features: Hardwood
- Level: Upper
- Area: 168 Square Feet
- Dimensions: 14x12
Bedroom 2
- Features: Hardwood
- Level: Main
- Area: 140 Square Feet
- Dimensions: 14x10
Bedroom 3
- Features: Hardwood
- Level: Main
- Area: 120 Square Feet
- Dimensions: 12x10
Bonus room
- Features: Other
- Level: Basement
- Area: 120 Square Feet
- Dimensions: 12x10
Breakfast room
- Features: Tile-Ceramic
- Level: Main
- Area: 42 Square Feet
- Dimensions: 7x6
Dining room
- Features: Hardwood
- Level: Main
- Area: 130 Square Feet
- Dimensions: 13x10
Foyer
- Features: Hardwood
- Level: Main
- Area: 24 Square Feet
- Dimensions: 6x4
Kitchen
- Features: Tile-Ceramic
- Level: Main
- Area: 120 Square Feet
- Dimensions: 12x10
Laundry
- Features: Other
- Level: Basement
- Area: 168 Square Feet
- Dimensions: 14x12
Living room
- Features: Hardwood
- Level: Main
- Area: 247 Square Feet
- Dimensions: 19x13
Heating
- Forced Air
Cooling
- Has cooling: Yes
Appliances
- Included: Dishwasher, Dryer, Disposal, Gas Water Heater, Gas Oven, Range Hood, Refrigerator, Washer, Water Softener Owned
Features
- Attic Access, Entrance Foyer, Hardwood Floors, High Speed Internet, Eat-in Kitchen, Smart Thermostat, Walk-In Closet(s)
- Flooring: Hardwood
- Windows: Screens, Windows Thermal, Windows Vinyl, Wood Work Painted
- Basement: Full,Unfinished
- Attic: Access Only
- Number of fireplaces: 1
- Fireplace features: Living Room
Interior area
- Total structure area: 2,756
- Total interior livable area: 2,756 sqft
- Finished area below ground: 0
Property
Parking
- Total spaces: 2
- Parking features: Detached, Concrete
- Garage spaces: 2
- Details: Garage Parking Other(Garage Door Opener, Service Door)
Features
- Levels: One and One Half
- Stories: 1
- Patio & porch: Covered, Patio, Porch
Lot
- Size: 6,098 Square Feet
- Features: Busline, Curbs, Sidewalks, Storm Sewer, Mature Trees
Details
- Parcel number: 490613114001000801
- Special conditions: Sales Disclosure Supplements
- Other equipment: Radon System
- Horse amenities: None
Construction
Type & style
- Home type: SingleFamily
- Architectural style: Traditional
- Property subtype: Residential, Single Family Residence
Materials
- Aluminum Siding, Brick
- Foundation: Block
Condition
- New construction: No
- Year built: 1942
Utilities & green energy
- Electric: 100 Amp Service, Circuit Breakers
- Water: Municipal/City
- Utilities for property: Electricity Connected, Sep Electric Meter, Sep Gas Meter, Sewer Connected, Water Connected
Community & HOA
Community
- Security: Security Service, Security Alarm Paid
- Subdivision: Chester Place
HOA
- Has HOA: Yes
Location
- Region: Indianapolis
Financial & listing details
- Price per square foot: $163/sqft
- Tax assessed value: $276,300
- Annual tax amount: $3,246
- Date on market: 12/4/2024
- Cumulative days on market: 31 days
- Electric utility on property: Yes
Price history
| Date | Event | Price |
|---|---|---|
| 2/7/2025 | Sold | $450,000-4.2%$163/sqft |
Source:  MIBOR as distributed by MLS GRID #22013891 Report a problem MIBOR as distributed by MLS GRID #22013891 Report a problem | ||
| 1/6/2025 | Pending sale | $469,900$171/sqft |
Source: MIBOR as distributed by MLS GRID #22013891 Report a problem | ||
| 12/4/2024 | Listed for sale | $469,900+70.9%$171/sqft |
Source: MIBOR as distributed by MLS GRID #22013891 Report a problem | ||
| 1/11/2021 | Listing removed | -- |
Source: Zillow Rental Manager Report a problem | ||
| 1/5/2021 | Price change | $1,850-7.5%$1/sqft |
Source: Zillow Rental Manager Report a problem | ||
| 12/27/2020 | Listed for rent | $2,000$1/sqft |
Source: Owner Report a problem | ||
| 1/25/2019 | Sold | $274,900-8.3%$100/sqft |
Source: MIBOR as distributed by MLS GRID #21591233 Report a problem | ||
| 12/7/2018 | Pending sale | $299,900$109/sqft |
Source: MIBOR REALTOR Association #21591233 Report a problem | ||
| 9/13/2018 | Price change | $299,900-4.8%$109/sqft |
Source: MIBOR REALTOR Association #21591233 Report a problem | ||
| 8/24/2018 | Listed for sale | $314,900+121%$114/sqft |
Source: MIBOR REALTOR Association #21591233 Report a problem | ||
| 8/15/2000 | Sold | $142,500$52/sqft |
Source: MIBOR as distributed by MLS GRID #2011601 Report a problem | ||
Public tax history
| Year | Property taxes | Tax assessment |
|---|---|---|
| 2025 | $3,195 -1.6% | $276,300 +3% |
| 2024 | $3,246 +4.9% | $268,200 -2.2% |
| 2023 | $3,095 +10.5% | $274,100 +5.4% |
| 2022 | $2,800 -0.4% | $260,100 +7.6% |
| 2021 | $2,811 +21.6% | $241,700 |
| 2020 | $2,312 +3.4% | $241,700 +22.9% |
| 2019 | $2,235 +11.5% | $196,700 +4.1% |
| 2018 | $2,004 -0.8% | $188,900 +1.4% |
| 2017 | $2,020 -0.4% | $186,300 -0.6% |
| 2016 | $2,027 +3.5% | $187,500 +2.7% |
| 2014 | $1,960 -4.4% | $182,500 |
| 2013 | $2,050 | $182,500 -1.1% |
| 2012 | $2,050 | $184,500 +8.2% |
| 2011 | -- | $170,500 |
| 2010 | $1,764 -4.4% | $170,500 -2.5% |
| 2009 | $1,846 | $174,900 -3.5% |
| 2007 | -- | $181,200 +11% |
| 2006 | -- | $163,300 +52% |
| 2005 | -- | $107,400 |
| 2004 | -- | $107,400 |
| 2003 | -- | $107,400 +144.6% |
| 2002 | -- | $43,900 +200.1% |
| 2001 | -- | $14,630 |
| 2000 | -- | $14,630 |
Find assessor info on the county website
Neighborhood: Meridian Kessler
Nearby homes
- $377,1003 bd-- ba1.4k sqft4026 N New Jersey St, Indianapolis, IN 46205Off Market
- $395,0003 bd2 ba2.2k sqft4020 N New Jersey St, Indianapolis, IN 46205Sold
- $385,5002 bd3 ba2.4k sqft4040 N New Jersey St, Indianapolis, IN 46205Off Market

- $371,3003 bd-- ba1.6k sqft4014 N New Jersey St, Indianapolis, IN 46205Off Market
- $466,2003 bd1 ba2.3k sqft4021 N Washington Blvd, Indianapolis, IN 46205Off Market
- $676,0002 bd3 ba3.6k sqft4021 Washington Blvd, Indianapolis, IN 46205Off Market
- $675,6006 bd5 ba3.6k sqft4025 N Washington Blvd, Indianapolis, IN 46205Off Market
- $387,1003 bd2 ba2.1k sqft4010 N New Jersey St, Indianapolis, IN 46205Off Market
Nearby schools
GreatSchools rating
- 3/10James Whitcomb Riley School 43Grades: PK-5Distance: 0.5 mi
- NAJoyce Kilmer School 69Grades: 6Distance: 1.8 mi
- 2/10Shortridge High SchoolGrades: 9-12Distance: 0.8 mi
Get a cash offer in 3 minutes
Find out how much your home could sell for in as little as 3 minutes with a no-obligation cash offer.
Estimated market value
$460,900
Get a cash offer in 3 minutes
Find out how much your home could sell for in as little as 3 minutes with a no-obligation cash offer.
Estimated market value
$460,900
- Indiana
- Marion County
- Indianapolis
- 46205
- Meridian Kessler
- 4022 N New Jersey St
Nearby cities
Nearby neighborhoods
Nearby zip codes
Other Indianapolis Topics
