NEW JOHN HOUSTON HOME IN THE ARBORS IN MIDLOTHIAN ISD. Open concept 2 story floor plan with 4 bedrooms, 3 full baths, study, oversized covered patio and a 3 car garage, 2nd floor includes a game room and powder bath. Unique features about this home include; tile to ceiling fireplace, PPG Whiskers painted cabinets, quartz counter tops, mud bench, 4 beams in the living room, brushed nickel fixtures, PPG Shark interior paint, upgraded tile throughout and engineered wood flooring. READY IN MAY.
Sold
Price Unknown
4022 Nola Dr, Midlothian, TX 76065
4beds
2,816sqft
Single Family Residence
Built in 2023
1 Acres Lot
$680,100 Zestimate®
$--/sqft
$4,207 Estimated rent
Home value
$680,100
$646,000 - $721,000
$4,207/mo
Zestimate® history
Owner options
List your home for rent
$4,207/mo
Rent Zestimate®
Find your next renter with Zillow Rental Manager. Plus, with online applications, you can quickly screen prospective tenants – for free.
$4,207/mo
Rent Zestimate®
Refinance and save
$600/mo
Est. payment
Refinancing to a lower rate could help reduce your monthly payments and save thousands over the life of the loan.
$600/mo
Est. payment
Explore your selling options
Work with a Zillow partner agent
Leverage their expertise and Zillow's premium Showcase listings to get your home seen by more buyers.
Get startedList with your own agent
Get your home in front of millions of buyers by listing it on Zillow.
Learn how to do itSell it yourself
Take full control of how buyers see your home on Zillow by listing For Sale by Owner (FSBO).
List your homeWhat's special
Tile to ceiling fireplaceNew john houston homeOversized covered patioArbors in midlothian isdUpgraded tile throughoutEngineered wood flooringGame room
Zillow last checked:
Listing updated:
Listed by:
Alan Simonton 0641626 214-534-8758,
Knob & Key Realty Partners LLC 214-534-8758,
Alan Simonton 866-460-8528
Bought with:
Bryson Swiggart
Compass RE Texas , LLC
Source: NTREIS,MLS#: 20235875
Facts & features
Interior
Bedrooms & bathrooms
- Bedrooms: 4
- Bathrooms: 4
- Full bathrooms: 3
- 1/2 bathrooms: 1
Primary bedroom
- Level: First
- Dimensions: 1 x 1
Game room
- Level: Second
- Dimensions: 1 x 1
Kitchen
- Features: Built-in Features, Kitchen Island, Pantry, Stone Counters, Separate Shower
- Level: First
- Dimensions: 1 x 1
Library
- Level: First
- Dimensions: 1 x 1
Living room
- Level: First
- Dimensions: 1 x 1
Heating
- Central, Electric
Cooling
- Central Air, Ceiling Fan(s), Electric
Appliances
- Included: Dishwasher, Electric Cooktop, Electric Oven, Disposal, Microwave
Features
- Decorative/Designer Lighting Fixtures
- Flooring: Carpet, Ceramic Tile, Wood
- Has basement: No
- Number of fireplaces: 1
- Fireplace features: Wood Burning
Interior area
- Total interior livable area: 2,816 sqft
Property
Parking
- Total spaces: 3
- Parking features: Garage
- Covered spaces: 3
Features
- Levels: One and One Half
- Stories: 1.5
- Pool features: None
Lot
- Size: 1 Acres
Details
- Parcel number: 0000000
Construction
Type & style
- Home type: SingleFamily
- Architectural style: Traditional,Detached
- Property subtype: Single Family Residence
Materials
- Brick, Rock, Stone
- Foundation: Slab
- Roof: Composition
Condition
- New construction: Yes
- Year built: 2023
Utilities & green energy
- Sewer: Septic Tank
- Water: Public
- Utilities for property: Septic Available, Water Available
Community & HOA
Community
- Subdivision: The Arbors
HOA
- Has HOA: Yes
- Services included: Association Management
- HOA fee: $600 annually
- HOA name: The Arbors
- HOA phone: 866-460-8528
Location
- Region: Midlothian
Financial & listing details
- Tax assessed value: $684,840
- Annual tax amount: $10,280
- Date on market: 1/11/2023
- Cumulative days on market: 221 days
- Listing terms: Cash,Conventional,FHA,VA Loan
Price history
| Date | Event | Price |
|---|---|---|
| 11/9/2023 | Sold | -- |
Source: NTREIS #20235875 Report a problem | ||
| 10/23/2023 | Pending sale | $619,990$220/sqft |
Source: NTREIS #20235875 Report a problem | ||
| 10/2/2023 | Price change | $619,990-1.6%$220/sqft |
Source: NTREIS #20235875 Report a problem | ||
| 8/10/2023 | Price change | $629,900-1.6%$224/sqft |
Source: NTREIS #20235875 Report a problem | ||
| 7/1/2023 | Price change | $639,900-3%$227/sqft |
Source: NTREIS #20235875 Report a problem | ||
| 5/30/2023 | Listed for sale | $659,900$234/sqft |
Source: NTREIS #20235875 Report a problem | ||
| 3/29/2023 | Pending sale | $659,900$234/sqft |
Source: NTREIS #20235875 Report a problem | ||
| 1/11/2023 | Listed for sale | $659,900$234/sqft |
Source: NTREIS #20235875 Report a problem | ||
Public tax history
| Year | Property taxes | Tax assessment |
|---|---|---|
| 2025 | $10,280 +4.7% | $684,840 +8.2% |
| 2024 | $9,821 -0.4% | $632,679 +30.4% |
| 2023 | $9,858 | $485,200 |
Find assessor info on the county website
Neighborhood: 76065
Nearby homes
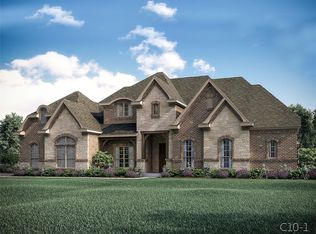
- $--4 bd3 ba3.1k sqft4026 Lagos Dr, Midlothian, TX 76065Sold
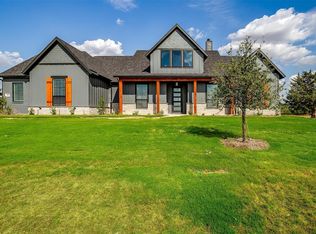
- $--4 bd3 ba2.8k sqft4860 Gracie Rdg, Midlothian, TX 76065Sold
- $--4 bd3 ba2.6k sqft4625 Nomad Dr, Midlothian, TX 76065Sold

- $--4 bd4 ba3.4k sqft4034 Lagos Dr, Midlothian, TX 76065Sold
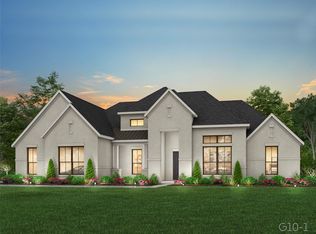
- $--4 bd3 ba2.8k sqft4030 Lagos Dr, Midlothian, TX 76065Sold
- $--4 bd5 ba3.4k sqft4622 Rillstone Rd, Midlothian, TX 76065Sold
- $--4 bd3 ba2.9k sqft6430 Waggoner Way, Midlothian, TX 76065Sold
- $--4 bd4 ba3.5k sqft2791 Fireside Dr, Midlothian, TX 76065Sold
Nearby schools
GreatSchools rating
- 6/10Irvin Elementary SchoolGrades: PK-5Distance: 0.9 mi
- 6/10Frank Seale Middle SchoolGrades: 6-8Distance: 0.7 mi
- 7/10Midlothian High SchoolGrades: 9-12Distance: 0.6 mi
Schools provided by the listing agent
- Elementary: Dolores McClatchey
- Middle: Walnut Grove
- High: Heritage
- District: Midlothian ISD
Source: NTREIS. This data may not be complete. We recommend contacting the local school district to confirm school assignments for this home.
Get a cash offer in 3 minutes
Find out how much your home could sell for in as little as 3 minutes with a no-obligation cash offer.
Estimated market value
$680,100
Get a cash offer in 3 minutes
Find out how much your home could sell for in as little as 3 minutes with a no-obligation cash offer.
Estimated market value
$680,100
- Texas
- Ellis County
- Midlothian
- 76065
- 4022 Nola Dr
Nearby cities
Nearby neighborhoods
Nearby zip codes
Other Midlothian Topics
