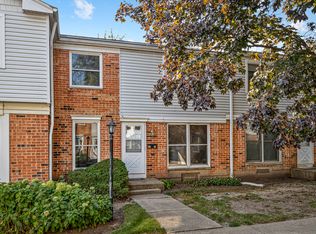
Approximately 1,131 square feet of well-designed living space awaits in this attractive townhouse. Featuring three bedrooms and two bathrooms, the home offers ample room for comfortable living. The primary living areas showcase newer laminate wood flooring and a cozy, newer carpeted upper level, creating a warm and inviting atmosphere. The home has been freshly painted, lending a clean, modern aesthetic. The kitchen is equipped with a newer oven and a new microwave, providing updated appliances for the discerning homeowner. The kitchen features maple cabinets and stainless-steel appliances blending form and function. Situated in a private cul-de-sac, the property boasts a private, fenced yard, offering a serene outdoor space. The location is ideal, nestled next to green space, providing a tranquil setting. The finished basement adds versatile living space, with a large storage and laundry room for added convenience. The home features an extra-large living room, providing ample room for relaxation and entertainment. Accessibility is a key feature, with easy access to 390 and proximity to the Metra Station, making commuting a breeze. The community amenities include a park, playground, pickleball courts, and a clubhouse with event space. A new pool is scheduled to be completed in 2026, offering residents a refreshing recreational option.
Closed
$244,500
4022 Oxford Ct, Streamwood, IL 60107
3beds
1,131sqft
Townhouse, Single Family Residence
Built in 1969
-- sqft lot
$249,300 Zestimate®
$216/sqft
$2,610 Estimated rent
Home value
$249,300
$224,000 - $277,000
$2,610/mo
Zestimate® history
Owner options
List your home for rent
$2,610/mo
Rent Zestimate®
Find your next renter with Zillow Rental Manager. Plus, with online applications, you can quickly screen prospective tenants – for free.
$2,610/mo
Rent Zestimate®
Refinance and save
$2,073/mo
Est. payment
Refinancing to a lower rate could help reduce your monthly payments and save thousands over the life of the loan.
$2,073/mo
Est. payment
Explore your selling options
Work with a Zillow partner agent
Leverage their expertise and Zillow's premium Showcase listings to get your home seen by more buyers.
Get startedList with your own agent
Get your home in front of millions of buyers by listing it on Zillow.
Learn how to do itSell it yourself
Take full control of how buyers see your home on Zillow by listing For Sale by Owner (FSBO).
List your homeWhat's special
Finished basementPrivate fenced yardTwo bathroomsWell-designed living spaceFreshly paintedPrivate cul-de-sacThree bedrooms
Zillow last checked:
Listing updated:
Listed by:
Susan Taramelli 630-817-1756,
Coldwell Banker Realty
Bought with:
Sarah Leonard, E-PRO
Legacy Properties, A Sarah Leonard Company, LLC
Julia D'Etienne
Legacy Properties, A Sarah Leonard Company, LLC
Source: MRED as distributed by MLS GRID,MLS#: 12558547
Facts & features
Interior
Bedrooms & bathrooms
- Bedrooms: 3
- Bathrooms: 2
- Full bathrooms: 1
- 1/2 bathrooms: 1
Rooms
- Room types: No additional rooms
Primary bedroom
- Features: Flooring (Carpet), Window Treatments (Aluminum Frames, Blinds)
- Level: Second
- Area: 180 Square Feet
- Dimensions: 15X12
Bedroom 2
- Features: Flooring (Carpet), Window Treatments (Aluminum Frames, Blinds)
- Level: Second
- Area: 110 Square Feet
- Dimensions: 11X10
Bedroom 3
- Features: Flooring (Carpet), Window Treatments (Aluminum Frames, Blinds)
- Level: Second
- Area: 99 Square Feet
- Dimensions: 11X9
Dining room
- Features: Flooring (Wood Laminate), Window Treatments (Aluminum Frames, Blinds)
- Level: Main
- Area: 100 Square Feet
- Dimensions: 10X10
Family room
- Features: Flooring (Carpet)
- Level: Basement
- Area: 252 Square Feet
- Dimensions: 18X14
Kitchen
- Features: Flooring (Ceramic Tile)
- Level: Main
- Area: 80 Square Feet
- Dimensions: 10X8
Laundry
- Features: Flooring (Other)
- Level: Basement
- Area: 160 Square Feet
- Dimensions: 16X10
Living room
- Features: Flooring (Wood Laminate), Window Treatments (Aluminum Frames, Blinds)
- Level: Main
- Area: 216 Square Feet
- Dimensions: 18X12
Heating
- Natural Gas
Cooling
- Central Air
Appliances
- Included: Range, Microwave, Dishwasher, Refrigerator, Washer, Dryer, Stainless Steel Appliance(s), Water Softener Owned
- Laundry: Gas Dryer Hookup, Electric Dryer Hookup, In Unit, Sink
Features
- Storage
- Flooring: Laminate
- Doors: 6 Panel Door(s)
- Windows: Drapes, Aluminum Frames, Blinds
- Basement: Partially Finished,Full
Interior area
- Total structure area: 0
- Total interior livable area: 1,131 sqft
Property
Parking
- Total spaces: 2
- Parking features: Assigned, Yes
Accessibility
- Accessibility features: No Disability Access
Features
- Fencing: Fenced
Lot
- Dimensions: 24X53X23X53
- Features: Cul-De-Sac
Details
- Parcel number: 06263560020000
- Special conditions: None
Construction
Type & style
- Home type: Townhouse
- Property subtype: Townhouse, Single Family Residence
Materials
- Vinyl Siding, Brick
- Foundation: Concrete Perimeter
- Roof: Asphalt
Condition
- New construction: No
- Year built: 1969
Utilities & green energy
- Electric: 100 Amp Service
- Sewer: Public Sewer
- Water: Lake Michigan
Community & HOA
Community
- Subdivision: The Oaks
HOA
- Has HOA: Yes
- Amenities included: Park, Party Room, Clubhouse
- Services included: Lawn Care, Snow Removal
- HOA fee: $250 monthly
Location
- Region: Streamwood
Financial & listing details
- Price per square foot: $216/sqft
- Tax assessed value: $160,000
- Annual tax amount: $5,076
- Date on market: 2/6/2026
- Listing terms: Conventional
- Ownership: Fee Simple
Price history
| Date | Event | Price |
|---|---|---|
| 3/10/2026 | Sold | $244,500+8.7%$216/sqft |
Source:  MRED as distributed by MLS GRID #12558547 Report a problem MRED as distributed by MLS GRID #12558547 Report a problem | ||
| 2/9/2026 | Contingent | $225,000$199/sqft |
Source: MRED as distributed by MLS GRID #12558547 Report a problem | ||
| 2/6/2026 | Listed for sale | $225,000+14.8%$199/sqft |
Source: MRED as distributed by MLS GRID #12558547 Report a problem | ||
| 3/7/2023 | Sold | $196,000+3.2%$173/sqft |
Source: MRED as distributed by MLS GRID #11672958 Report a problem | ||
| 12/26/2022 | Contingent | $189,900$168/sqft |
Source: MRED as distributed by MLS GRID #11672958 Report a problem | ||
| 12/1/2022 | Listed for sale | $189,900$168/sqft |
Source: MRED as distributed by MLS GRID #11672958 Report a problem | ||
Public tax history
| Year | Property taxes | Tax assessment |
|---|---|---|
| 2024 | -- | $16,000 +0% |
| 2023 | $3,907 +3.5% | $15,999 |
| 2022 | $3,773 +41.1% | $15,999 +50.3% |
| 2021 | $2,673 -1.4% | $10,643 |
| 2020 | $2,710 +1% | $10,643 -10% |
| 2019 | $2,683 -22.4% | $11,826 -10.8% |
| 2018 | $3,459 +0.8% | $13,257 |
| 2017 | $3,432 -20.1% | $13,257 |
| 2016 | $4,294 +65.7% | $13,257 +12.3% |
| 2015 | $2,592 +0.3% | $11,804 |
| 2014 | $2,585 +4.7% | $11,804 |
| 2013 | $2,470 -3.6% | $11,804 -7% |
| 2012 | $2,562 -0.8% | $12,687 |
| 2011 | $2,584 +10.1% | $12,687 |
| 2010 | $2,347 +15.1% | $12,687 -17.5% |
| 2009 | $2,039 -1.6% | $15,371 -7% |
| 2008 | $2,071 +3.7% | $16,527 |
| 2007 | $1,998 +0% | $16,527 +18.2% |
| 2006 | $1,998 +6.6% | $13,982 |
| 2005 | $1,874 +2.7% | $13,982 |
| 2004 | $1,826 -2.7% | $13,982 +40.9% |
| 2003 | $1,877 +6.9% | $9,925 |
| 2002 | $1,755 +13.8% | $9,925 |
| 2001 | $1,542 +1.1% | $9,925 +15.5% |
| 2000 | $1,525 +1.6% | $8,593 |
| 1999 | $1,502 | $8,593 |
Find assessor info on the county website
Neighborhood: 60107
Nearby homes
- $242,3002 bd2 ba944 sqft4021 Oxford Ct, Streamwood, IL 60107Off Market
- $253,2003 bd1 ba1.1k sqft4023 Oxford Ct, Streamwood, IL 60107Off Market
- $257,1004 bd2 ba1.1k sqft4024 Oxford Ct, Streamwood, IL 60107Off Market

- $246,9003 bd1 ba1.1k sqft4025 Oxford Ct, Streamwood, IL 60107Off Market
- $256,5003 bd1 ba1.1k sqft4032 Princeton Ct, Streamwood, IL 60107Off Market
- $248,4003 bd2 ba1.1k sqft4033 Princeton Ct, Streamwood, IL 60107Off Market
- $231,3002 bd1 ba1k sqft4031 Princeton Ct, Streamwood, IL 60107Off Market
- $255,9003 bd1 ba1.4k sqft4034 Princeton Ct, Streamwood, IL 60107Off Market
Nearby schools
GreatSchools rating
- 5/10Heritage Elementary SchoolGrades: K-6Distance: 0.5 mi
- 4/10Tefft Middle SchoolGrades: 7-8Distance: 0.8 mi
- 3/10Streamwood High SchoolGrades: 9-12Distance: 1.9 mi
Schools provided by the listing agent
- High: Streamwood High School
- District: 46
Source: MRED as distributed by MLS GRID. This data may not be complete. We recommend contacting the local school district to confirm school assignments for this home.
Get a cash offer in 3 minutes
Find out how much your home could sell for in as little as 3 minutes with a no-obligation cash offer.
Estimated market value
$249,300
Get a cash offer in 3 minutes
Find out how much your home could sell for in as little as 3 minutes with a no-obligation cash offer.
Estimated market value
$249,300
- Illinois
- Cook County
- Streamwood
- 60107
- 4022 Oxford Ct
Nearby cities
Nearby zip codes
Other Streamwood Topics
