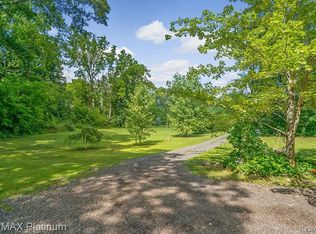
Beautiful 3 bedroom 2 full bath home. Primary bedroom is very spacious with french doors walking into a double vanity bath, walk-in closet, shower, and separate tub. Has a 2 car detached garage and a deck on over an acre of land. Located at the corner of a dead end road that has little traffic perfect for enjoying evening walks with lake views. House comes with microwave, dishwasher, stove/oven, refrigerator, washer, and dryer appliances. Short drive to downtown Howell, Latson stores, and downtown Brighton. Home is on a crawl space.
Renter is responsible for electric (DTE) and gas (Consumers) utilities being in their name. There is an extra $25/month charge paid to the landlord to cover trash services and septic maintenance. Pets are allowed and have a one time $350 fee with a $50 per pet per month. Renter responsible for lawn maintenance.
Sold for $190,000
$190,000
4022 Pardee Lake Rd, Howell, MI 48843
3beds
1,716sqft
Single Family Residence
Built in ----
-- sqft lot
$364,300 Zestimate®
$111/sqft
$2,749 Estimated rent
Home value
$364,300
$335,000 - $393,000
$2,749/mo
Zestimate® history
Owner options
List your home for rent
$2,749/mo
Rent Zestimate®
Find your next renter with Zillow Rental Manager. Plus, with online applications, you can quickly screen prospective tenants – for free.
$2,749/mo
Rent Zestimate®
Refinance and save
$1,288/mo
Est. payment
Refinancing to a lower rate could help reduce your monthly payments and save thousands over the life of the loan.
$1,288/mo
Est. payment
Explore your selling options
Work with a Zillow partner agent
Leverage their expertise and Zillow's premium Showcase listings to get your home seen by more buyers.
Get startedList with your own agent
Get your home in front of millions of buyers by listing it on Zillow.
Learn how to do itSell it yourself
Take full control of how buyers see your home on Zillow by listing For Sale by Owner (FSBO).
List your homeWhat's special
Little trafficLake viewsWalk-in closetSeparate tubDouble vanity bathFrench doors
Zillow last checked:
Listing updated:
Source: Zillow Rentals
Facts & features
Interior
Bedrooms & bathrooms
- Bedrooms: 3
- Bathrooms: 2
- Full bathrooms: 2
Heating
- Forced Air
Cooling
- Central Air
Appliances
- Included: Dishwasher, Dryer, Microwave, Oven, Refrigerator, Washer
- Laundry: In Unit
Features
- Walk In Closet
- Flooring: Carpet, Hardwood
Interior area
- Total interior livable area: 1,716 sqft
Property
Parking
- Parking features: Detached
- Details: Contact manager
Features
- Exterior features: Electricity not included in rent, Gas not included in rent, Heating system: Forced Air, Utilities fee required, Walk In Closet
Details
- Parcel number: 471130100036
Construction
Type & style
- Home type: SingleFamily
- Property subtype: Single Family Residence
Community & HOA
Community
- Deposit fee: $3,292
Location
- Region: Howell
Financial & listing details
- Price per square foot: $111/sqft
- Tax assessed value: $244,000
- Date on market: 6/3/2025
- Date available: 07/01/2025
- Lease term: 1 Year
Price history
| Date | Event | Price |
|---|---|---|
| 6/26/2025 | Listing removed | $2,195$1/sqft |
Source: Zillow Rentals Report a problem | ||
| 6/21/2025 | Price change | $2,195-4.4%$1/sqft |
Source: Zillow Rentals Report a problem | ||
| 6/15/2025 | Price change | $2,295-4.2%$1/sqft |
Source: Zillow Rentals Report a problem | ||
| 6/4/2025 | Listed for rent | $2,395+45.2%$1/sqft |
Source: Zillow Rentals Report a problem | ||
| 4/30/2024 | Sold | $190,000+18.8%$111/sqft |
Source: Public Record Report a problem | ||
| 5/2/2015 | Listing removed | $159,900$93/sqft |
Source: Chestnut Development LLC #215014236 Report a problem | ||
| 4/17/2015 | Listing removed | $1,650$1/sqft |
Source: Chestnut Development Llc #46097105 Report a problem | ||
| 2/26/2015 | Listed for rent | $1,650$1/sqft |
Source: Chestnut Development LLC #215015793 Report a problem | ||
| 2/20/2015 | Listed for sale | $159,900+6.7%$93/sqft |
Source: Chestnut Development LLC #215014236 Report a problem | ||
| 5/9/2014 | Listing removed | $1,650$1/sqft |
Source: Chestnut Development LLC #214031506 Report a problem | ||
| 4/13/2014 | Listed for rent | $1,650$1/sqft |
Source: Chestnut Development LLC #214031506 Report a problem | ||
| 4/12/2014 | Listing removed | $149,900$87/sqft |
Source: Chestnut Development LLC #213112021 Report a problem | ||
| 1/1/2014 | Price change | $149,900-6.3%$87/sqft |
Source: CHESTNUT DEVELOPMENT LLC #213112021 Report a problem | ||
| 11/8/2013 | Price change | $159,900-5.9%$93/sqft |
Source: CHESTNUT DEVELOPMENT LLC #213112021 Report a problem | ||
| 11/1/2013 | Listed for sale | $169,900+161.4%$99/sqft |
Source: CHESTNUT DEVELOPMENT LLC #213112021 Report a problem | ||
| 8/6/2013 | Sold | $65,000-68%$38/sqft |
Source: Public Record Report a problem | ||
| 3/7/2013 | Sold | $203,151+125.7%$118/sqft |
Source: Public Record Report a problem | ||
| 1/31/2013 | Price change | $90,000-18.2%$52/sqft |
Source: RE/MAX PLATINUM #212125659 Report a problem | ||
| 1/22/2013 | Price change | $110,000-8.3%$64/sqft |
Source: RE/MAX PLATINUM #212125659 Report a problem | ||
| 1/1/2013 | Listed for sale | $120,000+4.7%$70/sqft |
Source: RE/MAX PLATINUM #212125659 Report a problem | ||
| 9/19/2012 | Listing removed | $114,600$67/sqft |
Source: RE/MAX PLATINUM #212047503 Report a problem | ||
| 7/3/2012 | Price change | $114,600-2%$67/sqft |
Source: RE/MAX PLATINUM #212047503 Report a problem | ||
| 6/1/2012 | Price change | $116,900-2.6%$68/sqft |
Source: RE/MAX PLATINUM #212047503 Report a problem | ||
| 5/12/2012 | Listed for sale | $120,000+110.5%$70/sqft |
Source: RE/MAX PLATINUM #212047503 Report a problem | ||
| 6/14/2000 | Sold | $57,000$33/sqft |
Source: Public Record Report a problem | ||
Public tax history
| Year | Property taxes | Tax assessment |
|---|---|---|
| 2026 | -- | $122,000 +2.2% |
| 2025 | -- | $119,400 +15.6% |
| 2024 | -- | $103,300 +7.6% |
| 2023 | -- | $96,000 +7.6% |
| 2022 | -- | $89,200 +2.8% |
| 2021 | -- | $86,800 +1.2% |
| 2020 | -- | $85,800 +2.5% |
| 2019 | $3,471 +403.3% | $83,700 +0.1% |
| 2018 | $690 | $83,600 -2.2% |
| 2017 | -- | $85,500 +9.3% |
| 2016 | -- | $78,200 -14.4% |
| 2014 | -- | $91,400 +5.5% |
| 2012 | $2,126 | $86,600 -1.8% |
| 2011 | -- | $88,200 -3.4% |
| 2010 | -- | $91,300 -15.1% |
| 2009 | -- | $107,600 -12.1% |
| 2008 | -- | $122,400 |
| 2007 | $1,613 +12.6% | -- |
| 2006 | $1,433 +22% | $144,700 -0.9% |
| 2005 | $1,174 -13% | $146,000 +7.1% |
| 2003 | $1,350 | $136,300 +470.3% |
| 2002 | -- | $23,900 |
| 2001 | $421 +223.1% | $23,900 +8.6% |
| 2000 | $130 | $22,000 |
Find assessor info on the county website
Neighborhood: 48843
Nearby homes
- $390,4003 bd3 ba1.6k sqft4088 Pardee Lake Rd, Howell, MI 48843Off Market
- $176,6003 bd2 ba1.5k sqft2150 E Coon Lake Rd, Howell, MI 48843Off Market
- $109,600-- bd-- ba-- sqftE Coon Lake Rd, Howell, MI 48843Off Market
- $441,200-- bd-- ba1.5k sqft2150 E Coon Lake Rd, Howell, MI 48843Off Market
- $153,8003 bd2 ba1.7k sqft2122 E Coon Lake Rd, Howell, MI 48843Off Market
- $315,900-- bd-- ba1.6k sqft2122 E Coon Lake Rd, Howell, MI 48843Off Market
- $297,0003 bd2 ba2.8k sqft2050 E Coon Lake Rd, Howell, MI 48843Off Market
- $517,8003 bd1 ba1.6k sqft4100 Pardee Lake Rd, Howell, MI 48843Off Market
Nearby schools
GreatSchools rating
- 6/10Parker Middle SchoolGrades: K-8Distance: 2 mi
- 7/10Howell High SchoolGrades: 9-12Distance: 5.6 mi
- 7/10Three Fires ElementaryGrades: K-5Distance: 2.5 mi
Get a cash offer in 3 minutes
Find out how much your home could sell for in as little as 3 minutes with a no-obligation cash offer.
Estimated market value
$364,300
Get a cash offer in 3 minutes
Find out how much your home could sell for in as little as 3 minutes with a no-obligation cash offer.
Estimated market value
$364,300
- Michigan
- Livingston County
- Howell
- 48843
- 4022 Pardee Lake Rd
