Offering a flexible floor plan and a rare first-floor primary suite, this well-maintained home is being offered for sale by its original owners for the very first time. The spacious primary bedroom features an en-suite bath, while three additional bedrooms and a full bath are located upstairs. A private first-floor study provides the perfect work-from-home space, and the large eat-in kitchen opens seamlessly to the family room with a cozy gas fireplace—ideal for everyday living and entertaining. Convenient first-floor laundry adds to the home's functionality. Outside, enjoy the Trex deck overlooking the fenced backyard.
Located in a highly convenient area, Routes 22, 33, and 78 are just minutes away, making commuting a breeze. Schools, hospitals, shopping, dining, and everyday amenities are all close by, offering the perfect combination of comfort and convenience.
Pending
$525,000
4022 Redwood Dr, Bethlehem, PA 18020
4beds
2,337sqft
:
Get pre-qualified$3,474/mo
Single Family Residence
Built in 2001
0.36 Acres Lot
$526,100 Zestimate®
$225/sqft
$-- HOA
What's special
- 34 days |
- 1,397 |
- 75 |
Zillow last checked:
Listing updated:
Listed by:
Anne E. Goldstein 610-704-9909,
CENTURY 21 Pinnacle 610-691-0535
Source: GLVR,MLS#: 779415 Originating MLS: Lehigh Valley MLS
Originating MLS: Lehigh Valley MLSFacts & features
Interior
Bedrooms & bathrooms
- Bedrooms: 4
- Bathrooms: 3
- Full bathrooms: 2
- 1/2 bathrooms: 1
Rooms
- Room types: Den, Office
Primary bedroom
- Level: First
- Dimensions: 14.00 x 22.00
Bedroom
- Level: Second
- Dimensions: 16.00 x 11.00
Bedroom
- Level: Second
- Dimensions: 12.00 x 13.00
Bedroom
- Level: Second
- Dimensions: 11.00 x 12.00
Primary bathroom
- Level: First
- Dimensions: 14.00 x 11.00
Breakfast room nook
- Description: Tile flooring with access to trex deck
- Level: First
- Dimensions: 13.00 x 13.00
Den
- Description: Hardwood flooring. Office that could also serve as a dining room.
- Level: First
- Dimensions: 10.00 x 12.00
Family room
- Description: Hardwood flooring. Gas fireplace.
- Level: First
- Dimensions: 15.00 x 18.00
Foyer
- Description: Hardwood flooring
- Level: First
- Dimensions: 7.00 x 12.00
Other
- Level: Second
- Dimensions: 8.00 x 8.00
Half bath
- Level: First
- Dimensions: 5.00 x 5.00
Kitchen
- Description: Tile flooring, wall oven, separate cooktop,
- Level: First
- Dimensions: 11.00 x 17.00
Heating
- Forced Air, Gas
Cooling
- Central Air, Ceiling Fan(s)
Appliances
- Included: Built-In Oven, Dryer, Dishwasher, Electric Cooktop, Electric Oven, Gas Water Heater, Microwave, Refrigerator, Washer
- Laundry: Main Level
Features
- Dining Area, Entrance Foyer, Eat-in Kitchen, Home Office, Family Room Main Level, Traditional Floorplan
- Flooring: Carpet, Hardwood, Tile, Vinyl
- Basement: Full,Concrete
- Has fireplace: Yes
- Fireplace features: Family Room
Interior area
- Total interior livable area: 2,337 sqft
- Finished area above ground: 2,337
- Finished area below ground: 0
Video & virtual tour
Property
Parking
- Total spaces: 2
- Parking features: Attached, Garage
- Attached garage spaces: 2
Features
- Stories: 2
- Patio & porch: Deck, Porch
- Exterior features: Deck, Fence, Porch, Shed
- Fencing: Yard Fenced
Lot
- Size: 0.36 Acres
Details
- Additional structures: Shed(s)
- Parcel number: M7SE110400205
- Zoning: 05MDR
- Special conditions: None
Construction
Type & style
- Home type: SingleFamily
- Architectural style: Colonial
- Property subtype: Single Family Residence
Materials
- Brick, Vinyl Siding
- Foundation: Basement
- Roof: Asphalt,Fiberglass
Condition
- Year built: 2001
Utilities & green energy
- Electric: 200+ Amp Service, Circuit Breakers
- Sewer: Public Sewer
- Water: Public
Community & HOA
Community
- Subdivision: Emerald Hills
Location
- Region: Bethlehem
Financial & listing details
- Price per square foot: $225/sqft
- Tax assessed value: $92,000
- Annual tax amount: $7,556
- Date on market: 6/23/2026
- Cumulative days on market: 23 days
- Ownership type: Fee Simple
Estimated market value
$526,100
$500,000 - $552,000
$3,416/mo
Price history
| Date | Event | Price |
|---|---|---|
| 7/13/2026 | Pending sale | $525,000$225/sqft |
Source:  GLVR #779415 Report a problem GLVR #779415 Report a problem | ||
| 7/10/2026 | Listed for sale | $525,000$225/sqft |
Source: GLVR #779415 Report a problem | ||
| 6/30/2026 | Pending sale | $525,000$225/sqft |
Source: GLVR #779415 Report a problem | ||
| 6/26/2026 | Listed for sale | $525,000+156.1%$225/sqft |
Source: GLVR #779415 Report a problem | ||
| 8/16/2001 | Sold | $205,000$88/sqft |
Source: Agent Provided Report a problem | ||
Public tax history
| Year | Property taxes | Tax assessment |
|---|---|---|
| 2025 | $7,252 +2.7% | $92,000 |
| 2024 | $7,060 -0.3% | $92,000 |
| 2023 | $7,083 | $92,000 |
| 2022 | $7,083 +552.5% | $92,000 |
| 2021 | $1,086 | $92,000 |
| 2020 | $1,086 | $92,000 |
| 2018 | $1,086 | $92,000 |
| 2017 | -- | $92,000 |
| 2016 | -- | $92,000 |
| 2015 | -- | $92,000 |
| 2014 | -- | $92,000 |
| 2013 | -- | $92,000 |
| 2012 | -- | $92,000 |
| 2011 | -- | $92,000 |
| 2010 | -- | $92,000 |
| 2004 | -- | $92,000 |
| 2003 | -- | $92,000 |
| 2002 | -- | $92,000 |
Find assessor info on the county website
Monthly payment
Est. payment
Payment breakdown
Explore the cost of this home by adjusting the details. Changes won't be saved.Climate risks
Neighborhood: 18020
Nearby schools
GreatSchools rating
- 4/10Governor Wolf Elementary SchoolGrades: K-5Distance: 1.5 mi
- 5/10East Hills Middle SchoolGrades: 6-8Distance: 1.3 mi
- 5/10Freedom High SchoolGrades: 9-12Distance: 1.1 mi
Schools provided by the listing agent
- Elementary: Govenor Wolf
- Middle: East Hills Middle School
- High: Freedom High School
- District: Bethlehem
Source: GLVR. This data may not be complete. We recommend contacting the local school district to confirm school assignments for this home.
- $596,7004 bd3 ba2.6k sqft4008 Killarney Dr, Bethlehem, PA 18020Off Market

- $595,3004 bd4 ba3k sqft4006 Killarney Dr, Bethlehem, PA 18020Off Market
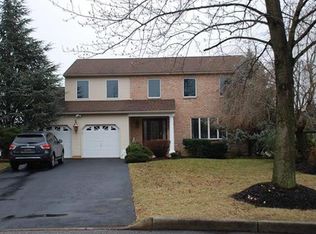
- $564,4004 bd3 ba2.3k sqft4010 Killarney Dr, Bethlehem, PA 18020Off Market

- $269,600-- bd-- ba112 sqft3212 Ruby Ct, Bethlehem, PA 18020Off Market
- $590,6004 bd3 ba3.2k sqft4018 Redwood Dr, Bethlehem, PA 18020Off Market
- $510,2004 bd2 ba2.3k sqft4004 Killarney Dr, Bethlehem, PA 18020Off Market
- $580,5004 bd3 ba2.4k sqft4012 Killarney Dr, Bethlehem, PA 18020Off Market
- $539,6004 bd3 ba2.3k sqft4016 Redwood Dr, Bethlehem, PA 18020Off Market
A local agent can set up tours, give advice and negotiate with sellers.
A local lender can help you make sure your offer is ready when you are.
Similar homes
- $499,9994 bd3 ba2.2k sqft1705 2nd St, Bethlehem, PA 18020For Sale
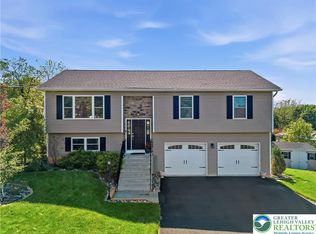 MLS ID #777152, Felisha M. Ortiz, Realty One Group Supreme. GLVR
 - $379,0003 bd2 ba1.4k sqft4120 Easton Ave, Bethlehem, PA 18020For Sale
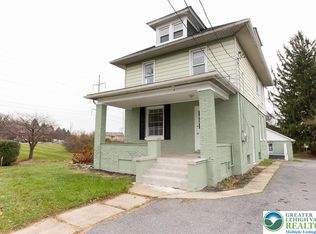 MLS ID #777087, June M Lengyel, BHGRE Valley Partners-Bethlehm. GLVR
 - $540,0004 bd3 ba2.1k sqft2905 Roosevelt St, Bethlehem, PA 18020New Construction
 MLS ID #776137, Joe McGavin, Realty One Group Supreme. GLVR
 - $665,0004 bd4 ba2.3k sqft3951 Trythall St, Bethlehem, PA 18020For Sale
 MLS ID #770992, Kathy K. Campbell, Keller Williams Northampton. GLVR
 - $575,0004 bd3 ba2.4k sqft3 Dusty Rd, Easton, PA 18045For SaleMLS ID #778180, Christopher C. George, Coldwell Banker Hearthside. GLVR
- $339,9003 bd1 ba1.2k sqft4103 Shannon Ave, Bethlehem, PA 18020For SaleMLS ID #781202, Lori J. Campbell, BHGRE Valley Partners-Bethlehm. GLVR
- $490,0003 bd3 ba1.6k sqft4118 Maria Ln, Bethlehem, PA 18017For SaleMLS ID #780379, Tim George, CENTURY 21 Pinnacle. GLVR
- $525,0003 bd3 ba3k sqft44 W 4th St, Nazareth, PA 18064For SaleMLS ID #776860, Joseph P. Hill, HomeStarr Realty. GLVR
- $485,0004 bd3 ba2.3k sqft1929 Earls Ct, Allentown, PA 18103For SaleMLS ID #780810, Jessie Lai, Freeby Lai Real Estate. GLVR
- $620,0004 bd3 ba2.8k sqft740 Mohican Dr, Easton, PA 18040For SaleMLS ID #780343, Rebecca L. Francis, BHHS Fox & Roach Center Valley. GLVR
- $489,9004 bd3 ba2.3k sqft2715 Swanson St, Easton, PA 18045For SaleMLS ID #779076, Janice Pigga, RE/MAX Real Estate. GLVR
- $550,0003 bd2 ba2k sqft39 E Wall St, Bethlehem, PA 18018For SaleMLS ID #776036, Gina Kelechava, RE/MAX Real Estate. GLVR
- $542,5003 bd2 ba2.2k sqft1113 E Emmaus Ave, Allentown, PA 18103For SaleMLS ID #778710, Alexis Oakley, Weichert Realtors. GLVR
- $469,9004 bd3 ba2.3k sqft1635 E Emmaus Ave, Allentown, PA 18103For SaleMLS ID #778288, Anthony Ramos, Century 21 Ramos Realty. GLVR
- $514,9905 bd3 ba2.8k sqft5136 McKinley Ave, Whitehall, PA 18052For SaleMLS ID #780406, Nicolay M. Garzon, IronValley RE of Lehigh Valley. GLVR
- $470,0003 bd2 ba2.2k sqft719 Main St, Tatamy, PA 18085For SaleMLS ID #779024, Cathy W. Taylor, RE/MAX Real Estate. GLVR
- $415,0004 bd2 ba1.3k sqft740 Public Rd, Bethlehem, PA 18015For SaleMLS ID #779135, Thomas E. Skiffington, RE/MAX Central - Allentown. GLVR
- $580,0003 bd3 ba2.9k sqft317 S Hokendauqua Dr, Northampton, PA 18067For SaleMLS ID #781034, Rob McCann, Assist 2 Sell Buyers & Sellers. GLVR
- $439,9003 bd2 ba2.8k sqft4441 Nicholas St, Easton, PA 18045For SaleMLS ID #774667, Shabana Pathan, Keller Williams Northampton. GLVR
- $505,0003 bd2 ba2.4k sqft9 Devonshire Dr, Easton, PA 18045For SaleMLS ID #777662, Cathy W. Taylor, RE/MAX Real Estate. GLVR
