Skip main navigation
Sold
  • Price Unknown

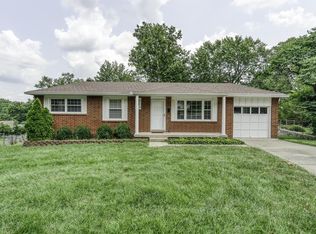
    4022 S Hands Cir, Independence, MO 64055

    3beds
    1,964sqft
    Single Family Residence
    Built in ----
    0.25 Acres Lot
    $272,500 Zestimate®
    $--/sqft
    $2,133 Estimated rent

    Home value

    $272,500

    $248,000 - $300,000

    $2,133/mo

    Zestimate® history
    Loading
    Loading...

    Owner options

    List your home for rent

    $2,133/mo

    Rent Zestimate®

    Find your next renter with Zillow Rental Manager. Plus, with online applications, you can quickly screen prospective tenants – for free.

    Learn more

    $2,133/mo

    Rent Zestimate®

    Refinance and save

    Refinancing to a lower rate could help reduce your monthly payments and save thousands over the life of the loan.

    See today's rates

    Explore your selling options

    Work with a Zillow partner agent

    Leverage their expertise and Zillow's premium Showcase listings to get your home seen by more buyers.

    Get started

    List with your own agent

    Get your home in front of millions of buyers by listing it on Zillow.

    Learn how to do it

    Sell it yourself

    Take full control of how buyers see your home on Zillow by listing For Sale by Owner (FSBO).

    List your home

    What's special

    Welcome to this beautiful 3-bedroom, 2.5-bath raised ranch home offering the perfect blend of comfort and style! Featuring hardwood floors throughout with select carpeted areas, this home provides both elegance and warmth. The spacious kitchen is a true highlight, complete with newer appliances and a custom pantry,perfect for cooking, entertaining, and everyday living. Downstairs, enjoy additional living space ideal for relaxing or hosting (theater equipment does not stay). Step outside to a brand-new deck and fenced yard, perfect for gatherings, with a shade covering that stays for added comfort. Cozy up by the gas fireplace on cooler evenings. This home offers space, updates, and charm.Ready for you to move right in!

    Zillow last checked:

    Listing updated:

    Listing Provided by:

    Lauren Richardson 816-686-7634,

    ReeceNichols - Lees Summit,

    Jane Ann Williams 816-405-3399,

    ReeceNichols - Lees Summit

    Bought with:

    Rachel Davis, 2020040199

    KW KANSAS CITY METRO

    Source: Heartland MLS as distributed by MLS GRID,MLS#: 2609669MLS Logo

    Facts & features

    Interior

    Bedrooms & bathrooms
    • Bedrooms: 3
    • Bathrooms: 3
    • Full bathrooms: 2
    • 1/2 bathrooms: 1
    Heating
    • Natural Gas
    Cooling
    • Electric
    Appliances
    • Included: Cooktop
    • Laundry: Lower Level
    Features
    • Flooring: Carpet, Tile, Wood
    • Basement: Finished,Garage Entrance
    • Number of fireplaces: 1
    • Fireplace features: Dining Room
    Interior area
    • Total structure area: 1,964
    • Total interior livable area: 1,964 sqft
    • Finished area above ground: 1,424
    • Finished area below ground: 540

    Property

    Parking
    • Total spaces: 2
    • Parking features: Attached
    • Attached garage spaces: 2
    Features
    • Patio & porch: Deck
    • Fencing: Wood
    Lot
    • Size: 0.25 Acres
    • Features: Corner Lot, Cul-De-Sac
    Details
    • Parcel number: 33130081200000000

    Construction

    Type & style
    • Home type: SingleFamily
    • Architectural style: Traditional
    • Property subtype: Single Family Residence
    Materials
    • Brick Veneer
    • Roof: Composition

    Utilities & green energy

    • Sewer: Public Sewer
    • Water: Public

    Community & neighborhood

    Location
    • Region: Independence
    • Subdivision: Stewart Heights East

    HOA & financial

    HOA
    • Has HOA: No

    Other

    Other facts
    • Listing terms: Cash,Conventional,FHA,VA Loan
    • Ownership: Private

    Price history

    DateEventPrice
    5/14/2026Sold--
    Source: Heartland MLS as distributed by MLS GRID #2609669 Report a problem
    4/5/2026Pending sale$275,000$140/sqft
    Source: Heartland MLS as distributed by MLS GRID #2609669 Report a problem
    4/3/2026Listed for sale$275,000$140/sqft
    Source: Heartland MLS as distributed by MLS GRID #2609669 Report a problem

    Public tax history

    YearProperty taxesTax assessment
    2025$2,855 -10%$39,952 -12.8%
    2024$3,173 +2.3%$45,794
    2023$3,101 +38.9%$45,794 +51.6%
    2022$2,232 +0%$30,211
    2021$2,231 +11.6%$30,211 +14.9%
    2020$1,998 +1.6%$26,298
    2019$1,966 $26,298 +7%
    2018$1,966 -0.7%$24,570
    2017$1,980 +4.7%$24,570 +2.6%
    2016$1,892 +4.9%$23,953 +3%
    2014$1,804 +0.6%$23,256
    2013$1,793 +1.3%$23,256
    2012$1,771 +12.6%$23,256
    2011$1,573 +2.5%$23,256 +10.6%
    2010$1,535 -2.6%$21,026
    2009$1,576 +0.2%$21,026 -6%
    2008$1,572 +2.6%$22,368
    2007$1,533 +0.1%$22,368 +3%
    2006$1,532 +9.1%$21,717
    2005$1,404 +0%$21,717 +12%
    2004$1,404 +14%$19,389
    2003$1,232 +0.3%$19,389 +12%
    2002$1,228 +16.5%$17,313
    2001$1,054 $17,313

    Find assessor info on the county website

    Neighborhood: Sycamore

    Nearby schools

    GreatSchools rating
    Schools provided by the listing agent
    • Elementary: William Southern
    • Middle: Bridger
    • High: Truman

    Source: Heartland MLS as distributed by MLS GRID. This data may not be complete. We recommend contacting the local school district to confirm school assignments for this home.

    Get a cash offer in 3 minutes
    Find out how much your home could sell for in as little as 3 minutes with a no-obligation cash offer.
    Estimated market value
    $272,500
    Get a cash offer in 3 minutes
    Find out how much your home could sell for in as little as 3 minutes with a no-obligation cash offer.
    Estimated market value
    $272,500