Skip main navigation
Off market
  • $527,500

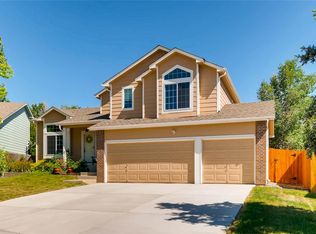
    4022 S Kirk Way, Aurora, CO 80013

    3beds
    2,274sqft
    SingleFamily
    Built in 1992
    8,624 Square Feet Lot
    $527,500 Zestimate®
    $232/sqft
    $3,104 Estimated rent

    Home value

    $527,500

    $501,000 - $554,000

    $3,104/mo

    Zestimate® history
    Loading
    Loading...

    Owner options

    List your home for rent

    $3,104/mo

    Rent Zestimate®

    Find your next renter with Zillow Rental Manager. Plus, with online applications, you can quickly screen prospective tenants – for free.

    Learn more

    $3,104/mo

    Rent Zestimate®

    Refinance and save

    $3,121/mo

    Est. payment

    Refinancing to a lower rate could help reduce your monthly payments and save thousands over the life of the loan.

    See today's rates

    $3,121/mo

    Est. payment

    Explore your selling options

    Work with a Zillow partner agent

    Leverage their expertise and Zillow's premium Showcase listings to get your home seen by more buyers.

    Get started

    List with your own agent

    Get your home in front of millions of buyers by listing it on Zillow.

    Learn how to do it

    Sell it yourself

    Take full control of how buyers see your home on Zillow by listing For Sale by Owner (FSBO).

    List your home

    What's special

    Welcome to Spring Creek Meadows! This beautiful home is move in ready and located in the award-winning Cherry Creek School System! Walk in to amazing vaulted ceilings with skylights that fill the living room with natural light. This remodeled home is complete with beautiful updated kitchen/master bath with granite countertops, new appliances, a NEW A/C unit last month, along with new carpeting and new LED lighting throughout. And to top it off, the 2016 roof has impact resistant shingles. Just off the kitchen/dinning area there is a cozy, open family room with a gas fireplace that leads to a large patio deck perfect for Colorado fall evenings while enjoying the gorgeous professional landscaping. And in the winter stay nice and toasty with a whole house electrostatic furnance. There are three bedrooms upstairs with a large master suite flooded by sunlight, complete with a fully remodeled bathroom that has a double sink vanity height granite countertops. This amazing home has a heated and insulated three car garage for all of your toys. Walk to school, parks, shopping, and near multiple reservoirs. Easy access to E470, DTC, DIA. Come and see, you don't miss this opportunity!

    This property is off market, which means it's not currently listed for sale or rent on Zillow. This may be different from what's available on other websites or public sources.
    Facts & features

    Interior

    Bedrooms & bathrooms
    • Bedrooms: 3
    • Bathrooms: 3
    • Full bathrooms: 1
    • 3/4 bathrooms: 1
    • 1/2 bathrooms: 1
    Heating
    • Forced air
    Cooling
    • Central
    Appliances
    • Included: Dishwasher, Dryer, Garbage disposal, Microwave, Range / Oven, Refrigerator, Washer
    • Laundry: In Unit
    Features
    • Ceiling Fan(s), Pantry, Vaulted Ceiling(s), Laminate Counters, Granite Counters, Built-in Features, Smart Thermostat, Entrance Foyer, Master Suite, Smoke Free
    • Flooring: Tile, Carpet, Hardwood
    • Windows: Window Coverings, Skylight(s), Window Treatments
    • Basement: Partially finished
    • Has fireplace: Yes
    • Fireplace features: Gas, Family Room
    Interior area
    • Total interior livable area: 2,274 sqft
    • Finished area below ground: 0.00

    Property

    Parking
    • Total spaces: 3
    • Parking features: Garage - Attached
    Features
    • Patio & porch: Deck, Front Porch
    • Exterior features: Brick, Cement / Concrete
    • Fencing: Full
    Lot
    • Size: 8,624 sqft
    • Features: Landscaped, Sprinklers In Front, Sprinklers In Rear
    Details
    • Parcel number: 207302314002

    Construction

    Type & style
    • Home type: SingleFamily
    • Architectural style: Traditional
    Materials
    • Wood
    • Roof: Composition
    Condition
    • Year built: 1992

    Utilities & green energy

    • Sewer: Public Sewer
    • Water: Public
    Green energy
    • Energy efficient items: Windows
    • Water conservation: Smart Irrigation

    Community & neighborhood

    Security
    • Security features: Security System, Smoke Detector(s)
    Location
    • Region: Aurora

    HOA & financial

    HOA
    • Has HOA: Yes
    • HOA fee: $40 monthly
    • Services included: Trash, Maintenance Grounds

    Other

    Other facts
    • Flooring: Wood, Carpet, Tile
    • Sewer: Public Sewer
    • WaterSource: Public
    • Heating: Forced Air
    • RoadSurfaceType: Paved
    • Appliances: Dishwasher, Refrigerator, Disposal, Dryer, Microwave, Washer, Cooktop, Water Purifier, Oven
    • AssociationYN: true
    • FireplaceYN: true
    • InteriorFeatures: Ceiling Fan(s), Pantry, Vaulted Ceiling(s), Laminate Counters, Granite Counters, Built-in Features, Smart Thermostat, Entrance Foyer, Master Suite, Smoke Free
    • GarageYN: true
    • AttachedGarageYN: true
    • Basement: Unfinished, Partial, Crawl Space, Interior Entry, Bath/Stubbed
    • HeatingYN: true
    • PatioAndPorchFeatures: Deck, Front Porch
    • CoolingYN: true
    • FireplaceFeatures: Gas, Family Room
    • FireplacesTotal: 1
    • RoomsTotal: 10
    • AssociationFeeIncludes: Trash, Maintenance Grounds
    • ConstructionMaterials: Frame, Brick, Cement Siding
    • GreenEnergyEfficient: Windows
    • ArchitecturalStyle: Traditional
    • PetsAllowed: Yes, Number Limit
    • RentIncludes: Water
    • CoveredSpaces: 3
    • WindowFeatures: Window Coverings, Skylight(s), Window Treatments
    • Cooling: Central Air
    • BelowGradeFinishedArea: 0.00
    • SecurityFeatures: Security System, Smoke Detector(s)
    • StructureType: House
    • Fencing: Full
    • LaundryFeatures: In Unit
    • ExteriorFeatures: Rain Gutters, Private Yard
    • LotFeatures: Landscaped, Sprinklers In Front, Sprinklers In Rear
    • Roof: Architectural Shingles
    • MlsStatus: Pending
    • GreenWaterConservation: Smart Irrigation
    • Road surface type: Paved

    Price history

    DateEventPrice
    10/30/2020Sold$420,000+6.1%$185/sqft
    Source: Public Record Report a problem
    9/14/2020Pending sale$395,900$174/sqft
    Source: Re/max Alliance #3363332 Report a problem
    9/10/2020Listed for sale$395,900$174/sqft
    Source: Re/max Alliance #3363332 Report a problem

    Public tax history

    YearProperty taxesTax assessment
    2025$3,578 +12.5%$32,163 -5.5%
    2024$3,181 +22.8%$34,049 -10.6%
    2023$2,589 -0.4%$38,100 +45.8%
    2022$2,599 $26,139 -2.8%
    2021-- $26,892 +7.6%
    2020$2,440 +10.2%$24,997
    2019$2,214 $24,997 +19.1%
    2018$2,214 +1.7%$20,981
    2017$2,177 $20,981 +6.7%
    2016-- $19,661
    2015-- $19,661 +30%
    2014$2,075 +17.9%$15,124 -6.6%
    2013$1,760 $16,190
    2012-- $16,190
    2011$1,701 +2%$16,190 +3.4%
    2010$1,668 -13.1%$15,660
    2009$1,919 $15,660 -13%
    2008-- $17,998
    2007-- $17,998 -0.5%
    2006-- $18,093
    2005-- $18,093 -0.1%
    2002$1,725 +10.9%$18,120 +17.5%
    2001$1,555 $15,420

    Find assessor info on the county website

    Neighborhood: Spring Creek

    Nearby schools

    GreatSchools rating
    Schools provided by the listing agent
    • Elementary: Dakota Valley
    • Middle: Sky Vista
    • High: Cherokee Trail
    • District: Cherry Creek 5

    Source: The MLS. This data may not be complete. We recommend contacting the local school district to confirm school assignments for this home.

    Get a cash offer in 3 minutes
    Find out how much your home could sell for in as little as 3 minutes with a no-obligation cash offer.
    Estimated market value
    $527,500
    Get a cash offer in 3 minutes
    Find out how much your home could sell for in as little as 3 minutes with a no-obligation cash offer.
    Estimated market value
    $527,500