Skip main navigation
Sold for $2,175,000
  • $2,175,000

    4022 San Juan Ct, Fremont, CA 94536

    4beds
    2,160sqft
    Residential, Single Family Residence
    Built in 1964
    8,732 Square Feet Lot
    $2,191,600 Zestimate®
    $1,007/sqft
    $4,944 Estimated rent

    Home value

    $2,191,600

    $1.99M - $2.41M

    $4,944/mo

    Zestimate® history
    Loading
    Loading...

    Owner options

    List your home for rent

    $4,944/mo

    Rent Zestimate®

    Find your next renter with Zillow Rental Manager. Plus, with online applications, you can quickly screen prospective tenants – for free.

    Learn more

    $4,944/mo

    Rent Zestimate®

    Refinance and save

    $13,860/mo

    Est. payment

    Refinancing to a lower rate could help reduce your monthly payments and save thousands over the life of the loan.

    See today's rates

    $13,860/mo

    Est. payment

    Explore your selling options

    Work with a Zillow partner agent

    Leverage their expertise and Zillow's premium Showcase listings to get your home seen by more buyers.

    Get started

    List with your own agent

    Get your home in front of millions of buyers by listing it on Zillow.

    Learn how to do it

    Sell it yourself

    Take full control of how buyers see your home on Zillow by listing For Sale by Owner (FSBO).

    List your home

    What's special

    Solar-heated swimming poolPrivate retreatSpa-inspired en-suite bathroomAmple cabinetryExpansive primary suiteTotal privacyQuartz countertops
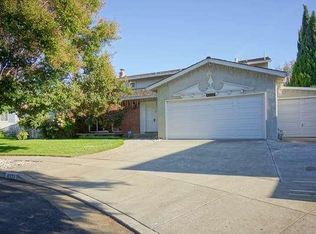
    Located in North Fremont’s coveted Westridge neighborhood, known for its Top Rated Schools, this spacious 4-bed, 3-bath home on a massive 8,732 sqft lot is the opportunity you’ve been waiting for. With 2,160 sqft of living space, featuring a sought-after bedroom, bathroom, & family room on the lower level—perfect for multi-generational living. Step inside to find a seamless flow elevated by Luxury Vinyl Flooring, Recessed Lighting, & Plantation Shutters. The Updated Kitchen boasts Ample Cabinetry and sleek finishes.The expansive primary suite serves as a Private Retreat with access to a serene Balcony overlooking the backyard. The spa-inspired en-suite bathroom has been beautifully remodeled with Dual Sinks, Quartz Countertops, & a sleek Walk-in Shower with Frameless Glass and Designer Finishes. The backyard is the ultimate showstopper. Dive into the Solar-Heated Swimming Pool, surrounded by Lush Landscaping and total privacy. Side yard access for an RV or ADU plus a wide driveway for extra parking. All this, plus Central Heating, Dual Pane Windows, and a location that can’t be beat. Walk to Schools, Westridge Park, Cabrillo Trail, and Shopping, with effortless access to HWY 880, 84 and 92. This isn’t just a house; it’s the lifestyle upgrade you’ve been waiting for.

    Zillow last checked:

    Listing updated:

    Listed by:

    Elena Garcia DRE #01496281 510-332-8350,

    Intero Real Estate Services

    Bought with:

    Cedric Higgins, DRE #01481406

    Intero Real Estate Services

    Source: Bay East AOR,MLS#: 41128463MLS Logo

    Facts & features

    Interior

    Bedrooms & bathrooms
    • Bedrooms: 4
    • Bathrooms: 3
    • Full bathrooms: 3
    Rooms
    • Room types: 1 Bedroom, 1 Bath, Main Entry, Dining Room, Family Room, Workshop, Dining Area, Living Room
    Bathroom
    • Features: Shower Over Tub, Solid Surface, Tile, Updated Baths, Stone
    Kitchen
    • Features: 220 Volt Outlet, Stone Counters, Dishwasher, Double Oven, Electric Range/Cooktop, Microwave, Pantry, Refrigerator, Updated Kitchen
    Heating
    • Central
    Cooling
    • No Air Conditioning
    Appliances
    • Included: Dishwasher, Double Oven, Electric Range, Microwave, Refrigerator, Dryer, Washer, Gas Water Heater
    • Laundry: In Garage
    Features
    • Pantry, Updated Kitchen
    • Flooring: Tile, Carpet, Engineered Wood
    • Windows: Double Pane Windows, Screens, Window Coverings
    • Number of fireplaces: 1
    • Fireplace features: Living Room, Stone, Wood Burning
    Interior area
    • Total structure area: 2,160
    • Total interior livable area: 2,160 sqft

    Property

    Parking
    • Total spaces: 2
    • Parking features: Attached, Side Yard Access, Garage Faces Front, Garage Door Opener, RV Access/Parking
    • Garage spaces: 2
    Features
    • Levels: Tri-Level
    • Entry location: No Steps to Entry
    • Exterior features: Balcony, Storage, Private Entrance
    • Has private pool: Yes
    • Pool features: In Ground, Solar Heat, Outdoor Pool
    • Fencing: Fenced
    Lot
    • Size: 8,732 Square Feet
    • Features: Court, Premium Lot, Back Yard, Front Yard, Landscaped, Side Yard, Landscape Back, Landscape Front
    Details
    • Parcel number: 5014434
    • Special conditions: Standard
    • Other equipment: Irrigation Equipment

    Construction

    Type & style
    • Home type: SingleFamily
    • Architectural style: None
    • Property subtype: Residential, Single Family Residence
    Materials
    • Stucco
    • Roof: Metal,Shake
    Condition
    • Existing
    • New construction: No
    • Year built: 1964

    Utilities & green energy

    • Electric: Other Solar, 220 Volts in Kitchen
    • Water: Public
    • Utilities for property: All Electric, Cable Available, Internet Available

    Community & HOA

    Community
    • Security: Carbon Monoxide Detector(s), Double Strapped Water Heater, Smoke Detector(s)
    • Subdivision: Westridge
    HOA
    • Has HOA: No
    Location
    • Region: Fremont

    Financial & listing details

    • Price per square foot: $1,007/sqft
    • Tax assessed value: $785,870
    • Price range: $2.2M - $2.2M
    • Date on market: 3/25/2026
    • Listing agreement: Excl Right
    • Listing terms: Cash,Conventional
    • Electric utility on property: Yes

    Price history

    DateEventPrice
    4/24/2026Sold$2,175,000+8.8%$1,007/sqft
    Source: Bay East AOR #41128463 Report a problem
    4/3/2026Pending sale$2,000,000$926/sqft
    Source: Bay East AOR #41128463 Report a problem
    3/25/2026Listed for sale$2,000,000+275.9%$926/sqft
    Source: Bay East AOR #41128463 Report a problem
    5/16/2002Sold$532,000+68.9%$246/sqft
    Source: Bay East AOR #11135253 Report a problem
    5/19/1999Sold$315,000$146/sqft
    Source: Public Record Report a problem

    Public tax history

    YearProperty taxesTax assessment
    2025-- $785,870 +2%
    2024$9,470 +2.8%$770,463 +2%
    2023$9,213 +1.3%$755,360 +2%
    2022$9,091 +2.5%$740,548 +2%
    2021$8,868 -0.2%$726,030 +1%
    2020$8,885 +1.2%$718,587 +2%
    2019$8,783 +4.6%$704,500 +2%
    2018$8,395 $690,690 +2%
    2017$8,395 +1.8%$677,150 +2%
    2016$8,250 +3.2%$663,877 +1.5%
    2015$7,998 $653,907 +2%
    2014$7,998 $641,101 +10.9%
    2013-- $578,000 -7.6%
    2012-- $625,695 +2%
    2011-- $613,427 +0.8%
    2010-- $608,847 +4.8%
    2009-- $581,000 -2.9%
    2008-- $598,328 +2%
    2007-- $586,598 +2%
    2006-- $575,097 +2%
    2005-- $563,823 +2%
    2004-- $552,769 +1.9%
    2003-- $542,640 +62.3%
    2002-- $334,281 +2%
    2001$3,596 $327,726
    Find assessor info on the county website

    Neighborhood: Cabrillo

    Nearby schools

    GreatSchools rating
    Get a cash offer in 3 minutes
    Find out how much your home could sell for in as little as 3 minutes with a no-obligation cash offer.
    Estimated market value
    $2,191,600
    Get a cash offer in 3 minutes
    Find out how much your home could sell for in as little as 3 minutes with a no-obligation cash offer.
    Estimated market value
    $2,191,600