Skip main navigation
Sold for $489,000
  • $489,000

    4022 Saratoga Woods Dr, Louisville, KY 40299

    3beds
    3,285sqft
    Single Family Residence
    Built in 1993
    0.3 Acres Lot
    $483,000 Zestimate®
    $149/sqft
    $2,779 Estimated rent

    Home value

    $483,000

    $459,000 - $507,000

    $2,779/mo

    Zestimate® history
    Loading
    Loading...

    Owner options

    List your home for rent

    $2,779/mo

    Rent Zestimate®

    Find your next renter with Zillow Rental Manager. Plus, with online applications, you can quickly screen prospective tenants – for free.

    Learn more

    $2,779/mo

    Rent Zestimate®

    Refinance and save

    $3,715/mo

    Est. payment

    Refinancing to a lower rate could help reduce your monthly payments and save thousands over the life of the loan.

    See today's rates

    $3,715/mo

    Est. payment

    Explore your selling options

    Work with a Zillow partner agent

    Leverage their expertise and Zillow's premium Showcase listings to get your home seen by more buyers.

    Get started

    List with your own agent

    Get your home in front of millions of buyers by listing it on Zillow.

    Learn how to do it

    Sell it yourself

    Take full control of how buyers see your home on Zillow by listing For Sale by Owner (FSBO).

    List your home

    What's special

    Finished basementUpdated tileGreat counter spaceNew roofStylish eat-in kitchenAmple cabinetryGas range
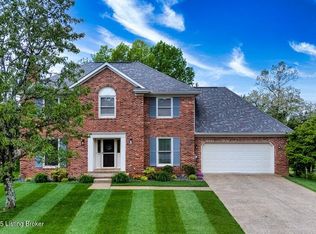
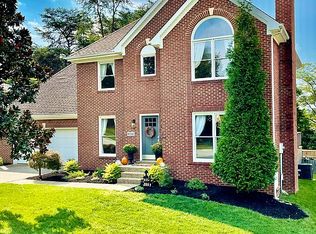
    Welcome to 4022 Saratoga Woods Dr in the sought-after Saratoga Woods neighborhood in Louisville, KY! This 3 bed, 3 bath home with finished basement offers modern updates and a convenient location near I-64 & I-265. Enjoy community amenities including a pool and rentable clubhouse. Inside features luxury engineered flooring, updated tile, and a stylish eat-in kitchen with gas range, ample cabinetry, and great counter space. Open living and dining areas are perfect for entertaining. The primary suite offers a curbless walk-in tile shower. Finished basement adds flexible space for office, gym, or media room. New roof, EV charging outlet, and deck off kitchen. Move-in ready. Sauna does not remain. This beautifully maintained home offers a perfect blend of modern updates, comfort, and convenience. Located in a desirable community with neighborhood amenities this home also provides easy access to I-64 and I-265, making commuting and travel simple. Inside, you'll find luxury engineered flooring and updated tile throughout, creating a clean, modern feel. The eat-in kitchen features a gas range, abundant cabinetry, generous counter space, and stylish finishes, ideal for both everyday living and entertaining. The open-concept living and dining areas provide a functional, inviting layout. The primary suite includes a curbless walk-in tile shower with a sleek, no-step entry, offering both style and accessibility. Two additional bathrooms have been tastefully updated with modern finishes. The finished basement adds versatile living space perfect for a media room, home office, gym, or guest suite. Additional features include a new roof, EV charging outlet, and a deck off the kitchen for outdoor living. This move-in ready home in Saratoga Woods combines location, upgrades, and lifestyle. An excellent opportunity in the Louisville real estate market.

    Zillow last checked:

    Listing updated:

    Listed by:

    Rebecca L Brown 270-668-2179,

    Exit Realty Home Front

    Bought with:

    Rebecca L Brown, 247660

    Exit Realty Home Front

    Source: Metro Search Inc. LLC DBA Apex MLS,MLS#: 1715493MLS Logo

    Facts & features

    Interior

    Bedrooms & bathrooms
    • Bedrooms: 3
    • Bathrooms: 3
    • Full bathrooms: 3
    Primary bedroom
    • Level: First
    Bedroom
    • Level: First
    Bedroom
    • Level: First
    Primary bathroom
    • Level: First
    Full bathroom
    • Level: First
    Full bathroom
    • Level: Basement
    Dining room
    • Description: Formal
    • Level: First
    Family room
    • Level: Basement
    Game room
    • Level: Basement
    Kitchen
    • Description: Eat in Kitchen
    • Level: First
    Laundry
    • Level: First
    Living room
    • Level: First
    Heating
    • Forced Air, Natural Gas
    Cooling
    • Central Air
    Features
    • Basement: Finished
    • Number of fireplaces: 1
    Interior area
    • Total structure area: 1,785
    • Total interior livable area: 3,285 sqft
    • Finished area above ground: 1,785
    • Finished area below ground: 1,500

    Property

    Parking
    • Total spaces: 2
    • Parking features: Attached
    • Attached garage spaces: 2
    Features
    • Stories: 33
    • Patio & porch: Deck
    • Pool features: Community
    • Fencing: Wood
    Lot
    • Size: 0.3 Acres
    • Dimensions: <.5 PVA
    • Features: Sidewalk
    Details
    • Parcel number: 22263300950000

    Construction

    Type & style
    • Home type: SingleFamily
    • Architectural style: Ranch
    • Property subtype: Single Family Residence
    Materials
    • Brick
    • Foundation: Concrete Perimeter
    • Roof: Shingle
    Condition
    • Year built: 1993

    Utilities & green energy

    • Sewer: Public Sewer
    • Water: Public
    • Utilities for property: Electricity Connected, Natural Gas Connected

    Community & HOA

    Community
    • Subdivision: Saratoga Woods
    HOA
    • Has HOA: Yes
    • HOA fee: $700 annually
    Location
    • Region: Louisville

    Financial & listing details

    • Price per square foot: $149/sqft
    • Tax assessed value: $375,950
    • Annual tax amount: $4,290
    • Date on market: 5/8/2026
    • Electric utility on property: Yes

    Price history

    DateEventPrice
    5/29/2026Sold$489,000$149/sqft
    Source: Metro Search Inc. LLC DBA Apex MLS #1715493 Report a problem
    5/8/2026Pending sale$489,000$149/sqft
    Source: Metro Search Inc. LLC DBA Apex MLS #1715493 Report a problem
    5/8/2026Listed for sale$489,000$149/sqft
    Source: Metro Search Inc. LLC DBA Apex MLS #1715493 Report a problem
    4/27/2026Pending sale$489,000$149/sqft
    Source: Metro Search Inc. LLC DBA Apex MLS #1715493 Report a problem
    4/24/2026Listed for sale$489,000+137.4%$149/sqft
    Source: Metro Search Inc. LLC DBA Apex MLS #1715493 Report a problem
    4/7/2003Sold$206,000$63/sqft
    Source: Public Record Report a problem

    Public tax history

    YearProperty taxesTax assessment
    2025$4,290 +0.5%$375,950
    2024$4,267 +33.2%$375,950 +37.1%
    2023$3,203 +1.4%$274,200
    2022$3,159 -7.1%$274,200
    2021$3,398 +20.1%$274,200 +12.1%
    2020$2,829 $244,540
    2019$2,829 +3.3%$244,540
    2018$2,740 $244,540
    2017$2,740 +20.2%$244,540 +7.3%
    2013$2,280 $227,960
    2011$2,280 $227,960
    2010$2,280 $227,960
    2009$2,280 $227,960
    2007-- $227,960
    2006-- $227,960 +10.7%
    2005-- $206,000
    2004-- $206,000
    Find assessor info on the county website

    Neighborhood: Jeffersontown

    Nearby schools

    GreatSchools rating
    Sell for more on Zillow
    Get a Zillow Showcase℠ listing at no additional cost and you could sell for .
    $483,000
    2% more
    +$9,660
    With Zillow Showcase(estimated)
    $492,660
    Sell for more on Zillow
    Get a Zillow Showcase℠ listing at no additional cost and you could sell for .
    $483,000
    2% more
    +$9,660
    With Zillow Showcase(estimated)
    $492,660