Welcome to this sprawling new ranch home set on a beautifully treed 1 acre estate, offering the perfect balance of country charm and modern luxury. Situated on a quiet corner lot, this horse property captures the essence of ranch living while providing all the conveniences of a thoughtfully designed and elegant residence. From the moment you arrive, you will appreciate the mature trees throughout the property, the new fencing, and the expansive space that allows for both privacy and opportunity. With plenty of room to add an outbuilding or shop, this estate is ideal for those seeking extra space for hobbies, equipment, or horses. A garage lovers dream, this home features a massive three and a half car garage along with a dedicated RV garage, perfect for housing vehicles, outdoor gear, or a workshop. Step inside to a stunning open concept floor plan where quality craftsmanship and attention to detail shine. The home offers five spacious bedrooms and five beautifully appointed bathrooms, highlighted by hand textured walls, solid wood doors, expansive hardwood flooring, and luxurious tile work throughout. The heart of the home centers around a cozy fireplace that adds warmth and character to the great room, seamlessly flowing into the chef’s kitchen and dining spaces.
The finished basement expands your living and entertaining possibilities, complete with a stylish wet bar that makes it the perfect space for gatherings, game nights, or movie marathons. Every detail of this residence has been carefully curated to provide both comfort and sophistication, from the open and airy layout to the high end finishes. Whether you are enjoying the serene country setting outdoors or relaxing in the elegant indoor spaces, this property truly has it all. This one of a kind ranch estate is more than a home, it is a lifestyle.
Sold for $1,110,000
$1,110,000
4022 Sunrise Lane, Brighton, CO 80603
5beds
5,400sqft
Single Family Residence
Built in 2025
1.04 Acres Lot
$1,115,400 Zestimate®
$206/sqft
$5,028 Estimated rent
Home value
$1,115,400
$1.06M - $1.17M
$5,028/mo
Zestimate® history
Owner options
List your home for rent
$5,028/mo
Rent Zestimate®
Find your next renter with Zillow Rental Manager. Plus, with online applications, you can quickly screen prospective tenants – for free.
$5,028/mo
Rent Zestimate®
Refinance and save
$6,824/mo
Est. payment
Refinancing to a lower rate could help reduce your monthly payments and save thousands over the life of the loan.
$6,824/mo
Est. payment
Explore your selling options
Work with a Zillow partner agent
Leverage their expertise and Zillow's premium Showcase listings to get your home seen by more buyers.
Get startedList with your own agent
Get your home in front of millions of buyers by listing it on Zillow.
Learn how to do itSell it yourself
Take full control of how buyers see your home on Zillow by listing For Sale by Owner (FSBO).
List your homeWhat's special
Cozy fireplaceDedicated rv garageFinished basementHigh end finishesQuality craftsmanshipQuiet corner lotSprawling new ranch home
Zillow last checked:
Listing updated:
Listed by:
Ramon Vargas ramon@realtor5280.net,
Legacy 100 Real Estate Partners LLC
Bought with:
Kelly Engle, 100065578
Morgan Realty & Associates
Source: REcolorado as distributed by MLS GRID,MLS#: 3517876
Facts & features
Interior
Bedrooms & bathrooms
- Bedrooms: 5
- Bathrooms: 4
- Full bathrooms: 4
- Main level bathrooms: 3
- Main level bedrooms: 3
Bedroom
- Level: Main
Bedroom
- Level: Main
Bedroom
- Level: Basement
Bedroom
- Level: Basement
Bedroom
- Level: Basement
Bathroom
- Level: Main
Bathroom
- Level: Main
Bathroom
- Level: Basement
Bathroom
- Level: Basement
Other
- Level: Main
Other
- Description: 5-Piece Bath
- Level: Main
Dining room
- Level: Main
Family room
- Level: Basement
Kitchen
- Level: Main
Laundry
- Level: Basement
Living room
- Level: Main
Office
- Level: Main
Heating
- Forced Air
Cooling
- Central Air
Appliances
- Included: Cooktop, Dishwasher, Disposal, Microwave, Oven, Range Hood, Refrigerator
Features
- Ceiling Fan(s), Eat-in Kitchen, Entrance Foyer, Kitchen Island, Open Floorplan, Pantry, Primary Suite, Quartz Counters, Smoke Free, Walk-In Closet(s), Wet Bar
- Flooring: Carpet, Wood
- Windows: Double Pane Windows
- Basement: Finished,Full
- Number of fireplaces: 1
- Fireplace features: Gas
Interior area
- Total structure area: 5,400
- Total interior livable area: 5,400 sqft
- Finished area above ground: 2,700
- Finished area below ground: 2,700
Property
Parking
- Total spaces: 4
- Parking features: Oversized, RV Garage
- Attached garage spaces: 3
- Details: RV Spaces: 1
Features
- Levels: One
- Stories: 1
- Patio & porch: Covered, Patio
- Exterior features: Private Yard, Rain Gutters
- Fencing: Partial
Lot
- Size: 1.04 Acres
- Features: Corner Lot, Level, Many Trees
Details
- Parcel number: R6222986
- Special conditions: Standard
- Horses can be raised: Yes
Construction
Type & style
- Home type: SingleFamily
- Architectural style: Urban Contemporary
- Property subtype: Single Family Residence
Materials
- Frame, Stone, Stucco
- Roof: Composition
Condition
- New Construction
- New construction: Yes
- Year built: 2025
Utilities & green energy
- Water: Spring, Well
Community & HOA
Community
- Subdivision: Martin
HOA
- Has HOA: No
Location
- Region: Brighton
Financial & listing details
- Price per square foot: $206/sqft
- Annual tax amount: $2,505
- Date on market: 8/23/2025
- Listing terms: Cash,Conventional,FHA,VA Loan
- Exclusions: None
- Ownership: Individual
Price history
| Date | Event | Price |
|---|---|---|
| 2/13/2026 | Sold | $1,110,000-3.5%$206/sqft |
Source:  REcolorado as distributed by MLS GRID #3517876 Report a problem REcolorado as distributed by MLS GRID #3517876 Report a problem | ||
| 1/14/2026 | Pending sale | $1,149,900$213/sqft |
Source: REcolorado as distributed by MLS GRID #3517876 Report a problem | ||
| 1/5/2026 | Listed for sale | $1,149,900$213/sqft |
Source: REcolorado as distributed by MLS GRID #3517876 Report a problem | ||
| 11/10/2025 | Pending sale | $1,149,900$213/sqft |
Source: REcolorado as distributed by MLS GRID #3517876 Report a problem | ||
| 10/21/2025 | Price change | $1,149,900-8%$213/sqft |
Source: REcolorado as distributed by MLS GRID #3517876 Report a problem | ||
| 8/23/2025 | Listed for sale | $1,249,900$231/sqft |
Source: REcolorado as distributed by MLS GRID #3517876 Report a problem | ||
Public tax history
Tax history is unavailable.
Neighborhood: 80603
Nearby homes
- $471,4002 bd1 ba1.1k sqft4062 Sunrise Ln, Brighton, CO 80603Off Market
- $507,4005 bd1 ba2k sqft4021 Sunrise Ln, Brighton, CO 80603Off Market
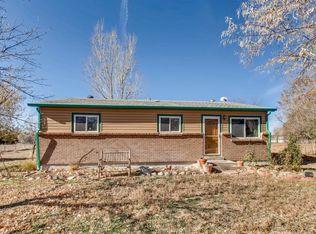
- $4,5005 bd3 ba2.1k sqft17965 County Road 10, Brighton, CO 80603For Rent
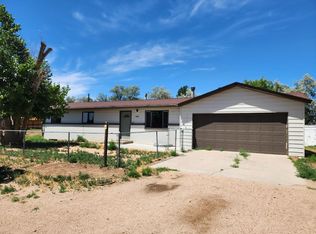
- $557,5003 bd2 ba1.2k sqft4061 Sunrise Ln, Brighton, CO 80603Off Market
- $547,8003 bd1 ba1.5k sqft17956 County Road 10, Brighton, CO 80603Off Market
- $580,0004 bd2 ba2.2k sqft4063 County Road 37, Brighton, CO 80603Sold
- $547,7003 bd2 ba1.3k sqft4092 Sunrise Ln, Weld, CO 80603Off Market
- $595,9004 bd3 ba2.1k sqft17968 County Road 10, Brighton, CO 80603Off Market
Nearby schools
GreatSchools rating
- 4/10Twombly Elementary SchoolGrades: K-5Distance: 4.7 mi
- 3/10Fort Lupton Middle SchoolGrades: 6-8Distance: 5.2 mi
- 3/10Fort Lupton High SchoolGrades: 9-12Distance: 5.1 mi
Schools provided by the listing agent
- Elementary: Twombly
- Middle: Fort Lupton
- High: Fort Lupton
- District: Weld County RE-8
Source: REcolorado as distributed by MLS GRID. This data may not be complete. We recommend contacting the local school district to confirm school assignments for this home.
Get a cash offer in 3 minutes
Find out how much your home could sell for in as little as 3 minutes with a no-obligation cash offer.
Estimated market value
$1,115,400
Get a cash offer in 3 minutes
Find out how much your home could sell for in as little as 3 minutes with a no-obligation cash offer.
Estimated market value
$1,115,400
- Colorado
- Weld County
- Brighton
- 80603
- 4022 Sunrise Lane
Nearby cities
Nearby neighborhoods
Nearby zip codes
Other Brighton Topics
