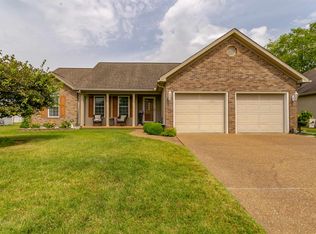
Pretty home in a convenient location between Evansville and Newburgh! It has a lot of curb appeal with the architectural features, and well-designed, low maintenance landscaping. Just inside the foyer is a large Living Room with a vaulted ceiling that adds a spacious, open and airy feel. There is plenty of light, and the beautiful wood laminate flooring is throughout most of the home. The pretty Dining Area has a large window facing the backyard, and is open to the bright and cheery Kitchen, with light wood cabinets, lots of cabinet and counter space, and a nice pantry. The Master Suite also has a vaulted ceiling, private Master Bath with step-in shower, and a walk-in closet that is separate from the bath. Bedrooms 2 and 3 have nice closets. The 2 Car Attached Garage has finished walls, and has pull-down stairs to the attic, insulated garage door, exterior keypad, and a 200-amp circuit breaker box. The fully fenced backyard is open and flat with lots of room to play, and the patio is shaded with an attractive pergola. The storage barn has electricity, and offers extra storage. Updates per owner: blinds (energy efficient and cordless), electric in shed, drainage pipes in front yard to sidewalk, garage door, roofs on home and shed, laminate flooring, security system. Includes: Refrigerator, range/oven, dishwasher, disposal, shed, all blinds, shelves in dining area and master closet. Excl: curtains, kids desks and shelves above them.
Sold for $185,000
$185,000
4022 Trinity Dr, Newburgh, IN 47630
3beds
2baths
1,200sqft
SingleFamily
Built in 1998
8,510 Square Feet Lot
$233,400 Zestimate®
$154/sqft
$1,710 Estimated rent
Home value
$233,400
$219,000 - $245,000
$1,710/mo
Zestimate® history
Owner options
List your home for rent
$1,710/mo
Rent Zestimate®
Find your next renter with Zillow Rental Manager. Plus, with online applications, you can quickly screen prospective tenants – for free.
$1,710/mo
Rent Zestimate®
Refinance and save
$1,154/mo
Est. payment
Refinancing to a lower rate could help reduce your monthly payments and save thousands over the life of the loan.
$1,154/mo
Est. payment
Explore your selling options
Work with a Zillow partner agent
Leverage their expertise and Zillow's premium Showcase listings to get your home seen by more buyers.
Get startedList with your own agent
Get your home in front of millions of buyers by listing it on Zillow.
Learn how to do itSell it yourself
Take full control of how buyers see your home on Zillow by listing For Sale by Owner (FSBO).
List your homeWhat's special
Facts & features
Interior
Bedrooms & bathrooms
- Bedrooms: 3
- Bathrooms: 2
Heating
- Other
Cooling
- Central
Features
- Basement: None
Interior area
- Total interior livable area: 1,200 sqft
Property
Parking
- Parking features: Garage - Attached
Lot
- Size: 8,510 sqft
Details
- Parcel number: 871228103024000019
Construction
Type & style
- Home type: SingleFamily
Materials
- Frame
- Foundation: Crawl/Raised
- Roof: Asphalt
Condition
- Year built: 1998
Community & neighborhood
Location
- Region: Newburgh
Price history
| Date | Event | Price |
|---|---|---|
| 3/24/2026 | Sold | $185,000+54.3%$154/sqft |
Source: Public Record Report a problem | ||
| 10/2/2013 | Sold | --0 |
Source: Agent Provided Report a problem | ||
| 7/27/2013 | Listed for sale | $119,900$100/sqft |
Source: RE/MAX Midwest Real Estate #201308 Report a problem | ||
Public tax history
| Year | Property taxes | Tax assessment |
|---|---|---|
| 2025 | $1,075 -3.6% | $185,400 +10.4% |
| 2024 | $1,115 +8.4% | $167,900 -2.6% |
| 2023 | $1,029 +23.6% | $172,400 +9.3% |
| 2022 | $833 +10.3% | $157,700 +20.9% |
| 2021 | $755 +7.8% | $130,400 +8% |
| 2020 | $700 +1.2% | $120,700 +4.4% |
| 2019 | $692 +2.5% | $115,600 +4.3% |
| 2018 | $676 +4.4% | $110,800 +1.2% |
| 2017 | $647 +10.2% | $109,500 +2.2% |
| 2016 | $587 +3.9% | $107,100 +0.9% |
| 2014 | $565 +3.5% | $106,100 +0.7% |
| 2013 | $546 +0.6% | $105,400 +1.3% |
| 2012 | $543 +10.3% | $104,000 +6.4% |
| 2011 | $492 +2% | $97,700 |
| 2010 | $483 +2% | $97,700 |
| 2009 | $473 +5.2% | $97,700 +1.6% |
| 2007 | $450 -24.5% | $96,200 +5.6% |
| 2006 | $596 | $91,100 +5.6% |
| 2005 | -- | $86,300 |
Find assessor info on the county website
Neighborhood: 47630
Nearby schools
GreatSchools rating
- 9/10John High Castle Elementary SchoolGrades: PK-5Distance: 2.5 mi
- 10/10Castle North Middle SchoolGrades: 6-8Distance: 3 mi
- 9/10Castle High SchoolGrades: 9-12Distance: 2.4 mi


Get pre-qualified for a loan
At Zillow Home Loans, we can pre-qualify you in as little as 5 minutes with no impact to your credit score.An equal housing lender. NMLS #10287.
Sell for more on Zillow
Get a Zillow Showcase℠ listing at no additional cost and you could sell for .
$233,400
2% more
+$4,668
With Zillow Showcase(estimated)
$238,068
- Indiana
- Warrick County
- Newburgh
- 47630
- 4022 Trinity Dr
Nearby cities
Nearby zip codes
Other Newburgh Topics
