Skip main navigation
Sold for $1,695,000
  • $1,695,000

    4022 Veazey St NW, Washington, DC 20016

    5beds
    2,355sqft
    Single Family Residence
    Built in 1942
    5,850 Square Feet Lot
    $1,800,400 Zestimate®
    $720/sqft
    $6,965 Estimated rent

    Home value

    $1,800,400

    $1.69M - $1.93M

    $6,965/mo

    Zestimate® history
    Loading
    Loading...

    Owner options

    List your home for rent

    $6,965/mo

    Rent Zestimate®

    Find your next renter with Zillow Rental Manager. Plus, with online applications, you can quickly screen prospective tenants – for free.

    Learn more

    $6,965/mo

    Rent Zestimate®

    Refinance and save

    $8,084/mo

    Est. payment

    Refinancing to a lower rate could help reduce your monthly payments and save thousands over the life of the loan.

    See today's rates

    $8,084/mo

    Est. payment

    Explore your selling options

    Work with a Zillow partner agent

    Leverage their expertise and Zillow's premium Showcase listings to get your home seen by more buyers.

    Get started

    List with your own agent

    Get your home in front of millions of buyers by listing it on Zillow.

    Learn how to do it

    Sell it yourself

    Take full control of how buyers see your home on Zillow by listing For Sale by Owner (FSBO).

    List your home

    What's special

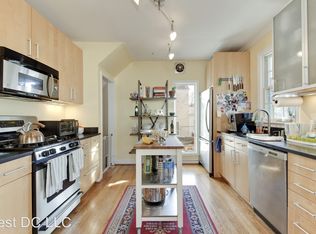
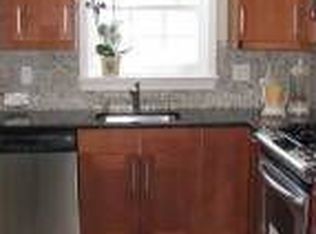
    Presenting this NEWLY RENOVATED home nestled on a large corner lot in desirable AU Park! This center-hall colonial boasts great curb appeal, with a symmetrical façade and manicured front yard. Inside, discover 5 beds, 4.5 baths, and nearly 2600 sqft on three levels (plus a finished attic space), with a well-designed floor plan, sun-drenched living spaces, and quality design throughout. The large living room is anchored by a wood-burning fireplace and flows through to an inviting family-room with floor-to-ceiling windows and a cheerful western exposure. Indulge in culinary delights in the chef-inspired eat-in kitchen, equipped with Bertazzoni appliances, marble backsplash, quartz counters, and adjacent dining room. A convenient main-level bedroom with en suite bath, and a powder room complete this level. Upstairs, discover the primary bedroom with walk-in closet and ensuite bath, plus two additional bedrooms and a full bath. There is also laundry on the bedroom level for added convenience. Step out from the second-floor onto a large, private deck, perfect for enjoying your morning coffee or a relaxing afternoon cocktail. The versatile, finished attic is great as additional storage or a potential play room. The fully finished lower level adds a large recreation/family room with wet-bar, a bedroom and full bath, plus a spacious laundry/utility room. Outside, discover multiple tranquil green spaces, as well as a huge two-car GARAGE equipped with 240V power connection for your EV charger. Situated in the ultra-desirable neighborhood of American University Park, this house is a short walk to every urban convenience, restaurants, shops, Whole Foods, and Tenley Metro. Wegmans is also nearby!

    Zillow last checked:

    Listing updated:

    Listed by:

    Maxwell Rabin 202-669-7406,

    TTR Sotheby's International Realty,

    Co-Listing Agent: Jonathan D. Taylor 202-276-3344,

    TTR Sotheby's International Realty

    Bought with:

    Chuck Wilde

    WDC Realty Group, LLC

    Source: Bright MLS,MLS#: DCDC2141994MLS Logo

    Facts & features

    Interior

    Bedrooms & bathrooms
    • Bedrooms: 5
    • Bathrooms: 5
    • Full bathrooms: 4
    • 1/2 bathrooms: 1
    • Main level bathrooms: 2
    • Main level bedrooms: 1
    Basement
    • Area: 792
    Heating
    • Forced Air, Natural Gas
    Cooling
    • Central Air, Electric
    Appliances
    • Included: Dishwasher, Disposal, Oven/Range - Gas, Range Hood, Stainless Steel Appliance(s), Washer, Dryer, Microwave, Refrigerator, Gas Water Heater
    • Laundry: In Basement, Upper Level
    Features
    • Built-in Features, Combination Kitchen/Dining, Dining Area, Entry Level Bedroom, Eat-in Kitchen, Kitchen - Gourmet, Kitchen Island, Primary Bath(s), Recessed Lighting, Upgraded Countertops, Walk-In Closet(s), Floor Plan - Traditional, Dry Wall
    • Flooring: Engineered Wood, Luxury Vinyl, Wood
    • Windows: Energy Efficient
    • Basement: Improved,Interior Entry,Exterior Entry,Windows,Full,Finished
    • Number of fireplaces: 1
    • Fireplace features: Wood Burning
    Interior area
    • Total structure area: 2,563
    • Total interior livable area: 2,355 sqft
    • Finished area above ground: 1,771
    • Finished area below ground: 584

    Property

    Parking
    • Total spaces: 2
    • Parking features: Garage Faces Front, Garage Door Opener, Detached, Driveway
    • Garage spaces: 2
    • Has uncovered spaces: Yes
    Accessibility
    • Accessibility features: Other
    Features
    • Levels: Three
    • Stories: 3
    • Pool features: None
    Lot
    • Size: 5,850 sqft
    • Features: Urban, Chillum-Urban Land Complex
    Details
    • Additional structures: Above Grade, Below Grade
    • Parcel number: 1787//0023
    • Zoning: R-1B
    • Special conditions: Standard

    Construction

    Type & style
    • Home type: SingleFamily
    • Architectural style: Colonial
    • Property subtype: Single Family Residence
    Materials
    • Brick
    • Foundation: Concrete Perimeter
    • Roof: Architectural Shingle
    Condition
    • Excellent
    • New construction: No
    • Year built: 1942
    • Major remodel year: 2024

    Utilities & green energy

    • Electric: 200+ Amp Service
    • Sewer: Public Sewer
    • Water: Public

    Community & neighborhood

    Location
    • Region: Washington
    • Subdivision: American University Park

    Other

    Other facts
    • Listing agreement: Exclusive Right To Sell
    • Ownership: Fee Simple

    Price history

    DateEventPrice
    6/24/2024Sold$1,695,000$720/sqft
    Source: Bright MLS #DCDC2141994 Report a problem
    6/11/2024Pending sale$1,695,000$720/sqft
    Source: Bright MLS #DCDC2141994 Report a problem
    5/28/2024Contingent$1,695,000$720/sqft
    Source: Bright MLS #DCDC2141994 Report a problem
    5/17/2024Listed for sale$1,695,000+78.4%$720/sqft
    Source: Bright MLS #DCDC2141994 Report a problem
    1/8/2024Sold$950,000$403/sqft
    Source: Public Record Report a problem

    Public tax history

    YearProperty taxesTax assessment
    2025$12,912 +46.9%$1,608,920 +43.5%
    2024$8,788 +4.6%$1,120,940 +4.5%
    2023$8,404 +6.7%$1,072,680 +6.7%
    2022$7,877 +1.7%$1,005,410 +1.8%
    2021$7,749 +1.9%$987,980 +1.8%
    2020$7,606 +5.4%$970,540 +5.3%
    2018$7,214 +4.5%$922,050 +4.2%
    2017$6,904 +4.6%$884,680 +4.3%
    2016$6,598 +3%$847,930 +2.7%
    2015$6,408 +6.7%$825,300 +6.2%
    2014$6,007 -1.1%$776,930 -0.8%
    2013$6,071 -1%$783,350 -0.7%
    2012$6,134 $789,110
    2011$6,134 +119.9%$789,110 -4.3%
    2010$2,789 +10%$824,940 -2.7%
    2009$2,535 +15.3%$847,420 -2.8%
    2007$2,198 +5.2%$871,850 +14.2%
    2006$2,089 +0.5%$763,390 +13.4%
    2005$2,078 +12%$673,180 +12.2%
    2004$1,855 +12%$600,100 +60%
    2003$1,656 +4.7%$375,060 +4.3%
    2002$1,583 +4.9%$359,707 +4.5%
    2001$1,509 $344,353

    Find assessor info on the county website

    Neighborhood: American University Park

    Nearby schools

    GreatSchools rating
    Schools provided by the listing agent
    • Elementary: Janney
    • District: District Of Columbia Public Schools

    Source: Bright MLS. This data may not be complete. We recommend contacting the local school district to confirm school assignments for this home.

    Get a cash offer in 3 minutes
    Find out how much your home could sell for in as little as 3 minutes with a no-obligation cash offer.
    Estimated market value
    $1,800,400
    Get a cash offer in 3 minutes
    Find out how much your home could sell for in as little as 3 minutes with a no-obligation cash offer.
    Estimated market value
    $1,800,400