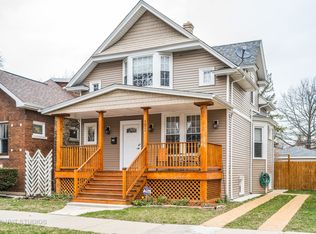
Motivated seller. PREVIOUS BUYER WAS UNABLE TO SECURE FINANCING, SO THIS BEAUTIFUL HOME IS BACK ON THE MARKET AT A NEW PRICE. Great opportunity to add value and build equity. Bring your ideas and your offer. Welcome to this classic Chicago bungalow offering a spacious layout, solid construction, and great potential. The main level features a bright living and dining area with hardwood floors, a welcoming foyer, and a flexible bonus room that was previously used as a bedroom and could easily be converted back with the addition of a door, creating potential for a 5 bedroom home. A main floor bedroom and full bath add convenience and versatility. The updated kitchen includes newer cabinetry, appliances, and a large walk-in pantry, with access to a sunroom that leads to the backyard and provides easy access to the garage. Upstairs, you'll find two additional bedrooms, a loft area, and a private primary suite with a half bath, set apart from the other bedrooms for added privacy and flexible living arrangements. The full basement provides ample storage and excellent potential for future expansion. Recent updates include electrical improvements, light fixtures, and ceiling fans. Situated on a standard Chicago lot with a two-car garage, this home is conveniently located near schools, shopping, public transportation, and the train line. Solid home with great bones and layout, ready for its next owner to bring their personal touch. Being sold as-is. Seller occupied. 24 to 48 hour notice required for showings.
Contingent
Price cut: $37K (6/5)
$535,000
4022 W Eddy St, Chicago, IL 60641
4beds
1,472sqft
Single Family Residence
Built in 1911
3,000 Square Feet Lot
$531,500 Zestimate®
$363/sqft
$-- HOA
What's special
Loft areaStandard chicago lotSolid constructionLarge walk-in pantryWelcoming foyerTwo-car garageUpdated kitchen
- 106 days |
- 442 |
- 16 |
Zillow last checked:
Listing updated:
Listed by:
Amber Beverly 847-487-3232,
RE/MAX Plaza
Source: MRED as distributed by MLS GRID,MLS#: 12572849

Facts & features
Interior
Bedrooms & bathrooms
- Bedrooms: 4
- Bathrooms: 2
- Full bathrooms: 1
- 1/2 bathrooms: 1
Rooms
- Room types: Pantry
Primary bedroom
- Features: Flooring (Hardwood)
- Level: Second
- Area: 110 Square Feet
- Dimensions: 11X10
Bedroom 2
- Features: Flooring (Hardwood)
- Level: Second
- Area: 110 Square Feet
- Dimensions: 11X10
Bedroom 3
- Features: Flooring (Hardwood)
- Level: Second
- Area: 100 Square Feet
- Dimensions: 10X10
Bedroom 4
- Features: Flooring (Hardwood)
- Level: Main
- Area: 99 Square Feet
- Dimensions: 11X09
Dining room
- Features: Flooring (Hardwood)
- Level: Main
- Area: 180 Square Feet
- Dimensions: 15X12
Family room
- Level: Main
- Area: 240 Square Feet
- Dimensions: 15X16
Kitchen
- Features: Kitchen (Pantry-Closet), Flooring (Vinyl)
- Level: Main
- Area: 120 Square Feet
- Dimensions: 12X10
Living room
- Features: Flooring (Hardwood)
- Level: Main
- Area: 165 Square Feet
- Dimensions: 15X11
Pantry
- Level: Main
- Area: 72 Square Feet
- Dimensions: 8X9
Heating
- Steam, Radiant
Cooling
- Wall Unit(s)
Appliances
- Included: Washer, Dryer
Features
- Basement: Unfinished,Full
Interior area
- Total structure area: 0
- Total interior livable area: 1,472 sqft
Property
Parking
- Total spaces: 4
- Parking features: Yes, Garage Owned, Attached, Owned, Garage
- Attached garage spaces: 2
Accessibility
- Accessibility features: No Disability Access
Features
- Stories: 2
Lot
- Size: 3,000 Square Feet
- Dimensions: 30X100
Details
- Parcel number: 13224050130000
- Special conditions: None
Construction
Type & style
- Home type: SingleFamily
- Architectural style: Bungalow
- Property subtype: Single Family Residence
Materials
- Frame
- Foundation: Block
Condition
- New construction: No
- Year built: 1911
Details
- Builder model: BUNGALOW
Utilities & green energy
- Electric: Circuit Breakers
- Sewer: Public Sewer
- Water: Lake Michigan
Community & HOA
Community
- Features: Sidewalks, Street Lights, Street Paved
HOA
- Services included: None
Location
- Region: Chicago
Financial & listing details
- Price per square foot: $363/sqft
- Tax assessed value: $430,000
- Annual tax amount: $8,003
- Date on market: 3/21/2026
- Ownership: Fee Simple
Estimated market value
$531,500
$505,000 - $558,000
$3,239/mo
Price history
| Date | Event | Price |
|---|---|---|
| 6/12/2026 | Contingent | $535,000$363/sqft |
Source: | ||
| 6/5/2026 | Listed for sale | $535,000-6.5%$363/sqft |
Source: | ||
| 4/6/2026 | Contingent | $572,000$389/sqft |
Source: | ||
| 3/21/2026 | Listed for sale | $572,000+355.8%$389/sqft |
Source: | ||
| 9/1/1995 | Sold | $125,500$85/sqft |
Source: Public Record Report a problem | ||
Public tax history
| Year | Property taxes | Tax assessment |
|---|---|---|
| 2024 | -- | $43,000 |
| 2023 | $8,403 +2.9% | $43,000 |
| 2022 | $8,170 +2.1% | $43,000 |
| 2021 | $8,003 +32.7% | $43,000 +43% |
| 2020 | $6,030 -1.5% | $30,078 -11% |
| 2019 | $6,121 +1.7% | $33,796 |
| 2018 | $6,017 +5.9% | $33,796 +13.8% |
| 2017 | $5,684 +4% | $29,692 |
| 2016 | $5,465 +9.8% | $29,692 |
| 2015 | $4,978 +11.3% | $29,692 +11.7% |
| 2014 | $4,472 +2.3% | $26,582 |
| 2013 | $4,372 +1.2% | $26,582 |
| 2012 | $4,322 +1.2% | $26,582 -12.5% |
| 2011 | $4,270 +2.7% | $30,389 |
| 2010 | $4,156 +9% | $30,389 |
| 2009 | $3,813 -1.3% | $30,389 -9.7% |
| 2008 | $3,864 +11% | $33,654 |
| 2007 | $3,481 +28.4% | $33,654 |
| 2006 | $2,710 +14.8% | $33,654 +60.8% |
| 2005 | $2,361 +1.9% | $20,934 |
| 2004 | $2,317 +4.5% | $20,934 |
| 2003 | $2,218 -5.4% | $20,934 +40.8% |
| 2002 | $2,345 +5.4% | $14,873 |
| 2001 | $2,225 +28.1% | $14,873 |
| 2000 | $1,737 -18.7% | $14,873 +34.7% |
| 1999 | $2,135 | $11,041 |
Find assessor info on the county website
Monthly payment
Est. payment$--/mo
Payment breakdown
Explore the cost of this home by adjusting the details. Changes won't be saved.All calculations are estimates and provided by Zillow, Inc. for informational purposes only. Actual amounts may vary.
HOA fees may include property taxes on listings classified as Co-Ops. Contact the listing agent and/or owner for fee details.
Mortgage interest rates are dependent on a number of factors, including credit score, down payment, and repayment length. Interest rate data provided by Zillow Group Marketplace, Inc. as of 1/1/1970 from various mortgage lenders with which we have lead or other similar arrangements; the Estimated Payment is an average of those rates.
See how much you could borrow to make a competitive offer.
Climate risks
Neighborhood: Irving Park
Nearby schools
GreatSchools rating
- 4/10Scammon Elementary SchoolGrades: PK-8Distance: 0.4 mi
- 1/10Schurz High SchoolGrades: 9-12Distance: 0.4 mi
Schools provided by the listing agent
- District: 299
Source: MRED as distributed by MLS GRID. This data may not be complete. We recommend contacting the local school district to confirm school assignments for this home.
A local agent can set up tours, give advice and negotiate with sellers.
- Illinois
- Cook County
- Chicago
- 60641
- Irving Park
- 4022 W Eddy St