Skip main navigation
Sold for $1,615,000
  • $1,615,000

    4022 W Obispo St, Tampa, FL 33629

    4beds
    3,826sqft
    Single Family Residence
    Built in 2004
    7,500 Square Feet Lot
    $1,752,400 Zestimate®
    $422/sqft
    $7,808 Estimated rent

    Home value

    $1,752,400

    $1.63M - $1.89M

    $7,808/mo

    Zestimate® history
    Loading
    Loading...

    Owner options

    List your home for rent

    $7,808/mo

    Rent Zestimate®

    Find your next renter with Zillow Rental Manager. Plus, with online applications, you can quickly screen prospective tenants – for free.

    Learn more

    $7,808/mo

    Rent Zestimate®

    Refinance and save

    $11,243/mo

    Est. payment

    Refinancing to a lower rate could help reduce your monthly payments and save thousands over the life of the loan.

    See today's rates

    $11,243/mo

    Est. payment

    Explore your selling options

    Work with a Zillow partner agent

    Leverage their expertise and Zillow's premium Showcase listings to get your home seen by more buyers.

    Get started

    List with your own agent

    Get your home in front of millions of buyers by listing it on Zillow.

    Learn how to do it

    Sell it yourself

    Take full control of how buyers see your home on Zillow by listing For Sale by Owner (FSBO).

    List your home

    What's special

    Large paved poolSeparate officeBonus spaceExtra bedroomCircular drivewayHalf bathDouble-wide driveway
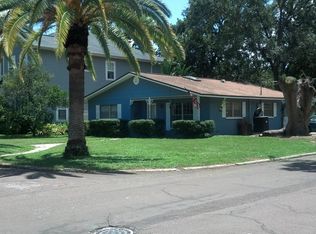
    Welcome to your dream home in the Roosevelt, Coleman & H.B. Plant High School District! Built-in 2005, the finishes, care & details that have gone into this home will make even the most discernable buyer smile. As you pull up to the front of the home on the quiet, family-friendly street, you will notice the ample amount of paver-clad parking, due to the oversized 2-car garage, the double-wide driveway, as well as the circular driveway. The adorable home is 2 stories, adorned with a NEWER 2022 roof, hardy board siding, Newer HVACS (3-4 years old), and a Newer water heater (2022), making this home low maintenance with wonderful bones. Step inside the front door and you will find soaring 10 ft ceilings, brand new flooring, flat wall finish, new interior paint, and crown molding await you (The details!)! The formal dining room will be found to your left, and a bonus space to your right. Downstairs also houses a separate office (Or living space, playroom, extra bedroom, etc) with a half bath, full laundry ROOM, eat-in kitchen space, and massive kitchen overlooking the large family room! That sectional will be sure to fit! The kitchen is a show stopper with beautiful granite countertops, newer stainless steel appliances (Mostly 2022, and there’s even a double oven!), and CUSTOM-painted cabinets to give the home some charm! The garage entrance is off of the hallway leading to the kitchen, and is a dream! Space, space, space, and MORE space! Off of the family room is the backyard of your Pinterest board visions. Complete with a large paved pool, a custom entertaining and sitting area, a back porch, newer (2022) turf, and fruit-bearing trees! The love for this home just continues as you make your way up the stairs to the second floor. Upstairs you will find 4 bedrooms and 3 full baths, plus a HUGE bonus space that is finished off with a wet bar for life or entertaining! The master bedroom is large enough to fit a king-size bed, as well as a full sitting area, and comes complete with an oversized walk-in closet, and an ensuite with a walk-in shower, bathtub, and double sinks. The Master area is a true suite! 2 of the guest bedrooms are adjoined by a vast jack-and-jill bathroom. The bonus space is MASSIVE, and can be turned into another Master or living suite if your heart desires (The plumbing is already there due to the wet bar!)! Make this space your entertainer's dream, a playroom that your kid's friends will envy for ages, or your dream office. The possibilities are endless. Very rarely will you find a home as well loved and taken care of, and this opportunity shouldn’t be taken lightly; Schedule a showing today and call this home your own!

    Zillow last checked:

    Listing updated:

    Listed by:

    Megan Jordan 813-230-8046,

    BAY TO BAY BROKERAGE 813-230-8046

    Bought with:

    Mary Pond

    SMITH & ASSOCIATES REAL ESTATE

    Source: Stellar MLS,MLS#: T3454306MLS LogoOriginating MLS: Tampa

    Facts & features

    Interior

    Bedrooms & bathrooms
    • Bedrooms: 4
    • Bathrooms: 4
    • Full bathrooms: 3
    • 1/2 bathrooms: 1
    Rooms
    • Room types: Bonus Room, Dining Room, Living Room, Utility Room, Loft, Media Room
    Primary bedroom
    • Level: Second
    • Dimensions: 21x16
    Kitchen
    • Level: First
    • Dimensions: 20x18
    Living room
    • Level: First
    • Dimensions: 18x15
    Heating
    • Central, Electric
    Cooling
    • Central Air
    Appliances
    • Included: Dishwasher, Disposal, Dryer, Electric Water Heater, Microwave, Range, Refrigerator, Washer
    Features
    • Crown Molding, Eating Space In Kitchen, High Ceilings, Kitchen/Family Room Combo, PrimaryBedroom Upstairs, Solid Wood Cabinets, Stone Counters, Thermostat, Walk-In Closet(s)
    • Flooring: Luxury Vinyl, Tile, Hardwood
    • Windows: Window Treatments
    • Has fireplace: No
    Interior area
    • Total structure area: 4,575
    • Total interior livable area: 3,826 sqft

    Property

    Parking
    • Total spaces: 2
    • Parking features: Circular Driveway, Driveway, Garage Door Opener, Golf Cart Parking, Guest, On Street, Open, Oversized
    • Attached garage spaces: 2
    • Has uncovered spaces: Yes
    Features
    • Levels: Two
    • Stories: 2
    • Patio & porch: Front Porch, Rear Porch
    • Exterior features: Irrigation System, Lighting, Sidewalk
    • Has private pool: Yes
    • Pool features: Heated, In Ground, Lighting
    Lot
    • Size: 7,500 Square Feet
    • Dimensions: 75 x 100
    • Features: City Lot, Landscaped, Level, Private, Sidewalk
    • Residential vegetation: Fruit Trees, Trees/Landscaped
    Details
    • Parcel number: A3329183TR00002900010.0
    • Zoning: RS-60
    • Special conditions: None

    Construction

    Type & style
    • Home type: SingleFamily
    • Property subtype: Single Family Residence
    Materials
    • Cement Siding, Wood Frame
    • Foundation: Slab
    • Roof: Shingle
    Condition
    • Completed
    • New construction: No
    • Year built: 2004

    Utilities & green energy

    • Sewer: Public Sewer
    • Water: Public
    • Utilities for property: Cable Connected, Electricity Connected, Sewer Connected, Water Connected

    Community & HOA

    Community
    • Pet fee: $0 monthly
    • Subdivision: MARYLAND MANOR REV
    HOA
    • Has HOA: No
    Location
    • Region: Tampa

    Financial & listing details

    • Price per square foot: $422/sqft
    • Tax assessed value: $1,126,609
    • Annual tax amount: $9,656
    • Date on market: 6/28/2023
    • Cumulative days on market: 5 days
    • Listing terms: Cash,Conventional,VA Loan
    • Ownership: Fee Simple
    • Total actual rent: 0
    • Electric utility on property: Yes
    • Road surface type: Paved

    Price history

    DateEventPrice
    8/4/2023Sold$1,615,000+4.2%$422/sqft
    Source: Stellar MLS #T3454306 Report a problem
    7/4/2023Pending sale$1,550,000$405/sqft
    Source: Stellar MLS #T3454306 Report a problem
    6/28/2023Listed for sale$1,550,000+120.5%$405/sqft
    Source: Stellar MLS #T3454306 Report a problem
    4/2/2005Sold$702,800+297.1%$184/sqft
    Source: Public Record Report a problem
    8/20/2003Sold$177,000$46/sqft
    Source: Public Record Report a problem

    Public tax history

    YearProperty taxesTax assessment
    2025$21,796 +4%$1,126,609 -0.2%
    2024$20,962 +111.7%$1,128,719 +107.5%
    2023$9,903 +2.6%$543,974 +3%
    2022$9,656 +1.1%$528,130 +3%
    2021$9,553 +0.9%$512,748 +1.4%
    2020$9,467 +1.7%$505,669 +2.3%
    2019$9,307 $494,300 +1.9%
    2018$9,307 +0.6%$485,083 -17%
    2017$9,248 +1.3%$584,437 +25.6%
    2016$9,126 +2.9%$465,334 +0.7%
    2015$8,867 +0.9%$462,099 +0.8%
    2014$8,791 $458,432 +1.5%
    2013$8,791 +0.5%$451,657 +1.7%
    2012$8,747 +3.1%$444,107 +3%
    2011$8,486 -3.2%$431,172 -3.6%
    2010$8,770 +2%$447,256 +2.4%
    2009$8,598 -21%$436,844 -19.2%
    2008$10,877 -13.9%$540,343 -11.7%
    2007$12,632 -11.2%$612,240 -2.8%
    2006$14,223 +12%$629,740 +20.2%
    2005$12,701 $523,930 +32.7%
    2004-- $394,777 +162.7%
    2003$818 $150,294 +8.2%
    2002-- $138,841 +12.3%
    2001-- $123,664 +12.2%
    2000$2,808 $110,192
    Find assessor info on the county website

    Neighborhood: Virginia Park

    Nearby schools

    GreatSchools rating
    Schools provided by the listing agent
    • Elementary: Roosevelt-HB
    • Middle: Coleman-HB
    • High: Plant-HB

    Source: Stellar MLS. This data may not be complete. We recommend contacting the local school district to confirm school assignments for this home.

    Get a cash offer in 3 minutes
    Find out how much your home could sell for in as little as 3 minutes with a no-obligation cash offer.
    Estimated market value
    $1,752,400
    Get a cash offer in 3 minutes
    Find out how much your home could sell for in as little as 3 minutes with a no-obligation cash offer.
    Estimated market value
    $1,752,400