Skip main navigation
Sold for $559,000
  • $559,000

    4022 Westoak Valley Drive, Lanesville, IN 47136

    4beds
    2,703sqft
    Single Family Residence
    Built in 2010
    1.6 Acres Lot
    $582,800 Zestimate®
    $207/sqft
    $2,762 Estimated rent

    Home value

    $582,800

    $554,000 - $612,000

    $2,762/mo

    Zestimate® history
    Loading
    Loading...

    Owner options

    List your home for rent

    $2,762/mo

    Rent Zestimate®

    Find your next renter with Zillow Rental Manager. Plus, with online applications, you can quickly screen prospective tenants – for free.

    Learn more

    $2,762/mo

    Rent Zestimate®

    Refinance and save

    $3,379/mo

    Est. payment

    Refinancing to a lower rate could help reduce your monthly payments and save thousands over the life of the loan.

    See today's rates

    $3,379/mo

    Est. payment

    Explore your selling options

    Work with a Zillow partner agent

    Leverage their expertise and Zillow's premium Showcase listings to get your home seen by more buyers.

    Get started

    List with your own agent

    Get your home in front of millions of buyers by listing it on Zillow.

    Learn how to do it

    Sell it yourself

    Take full control of how buyers see your home on Zillow by listing For Sale by Owner (FSBO).

    List your home

    What's special

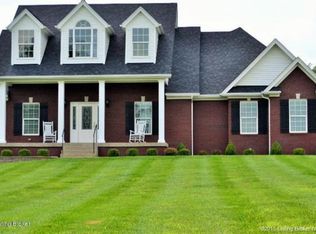
    AWARD WINNING FLOYD CENTRAL SCHOOLS! Summer is HERE! Are you ready to take a swim in this INCREDIBLE IN-GROUND POOL? Meticulously Maintained and UPDATED THROUGHOUT! GORGEOUS Stone/Brick Exterior, Situated at the end of the street, cul de sac, back off the road, on 1.6 Acres, BEAUTIFUL, PRIVATE Wooded Lot! You?ll feel like this is a NEW Home when you walk in!!!! Split Plan, 4 Beds/3 FULL Baths, FINISHED WALKOUT is ready for YOU! Entire home has been FRESHLY PAINTED, BRAND NEW Luxury Vinyl Flooring throughout Main Living, Baths and Laundry. Large OPEN Concept Living, STUNNING Coffered Trimmed Ceiling, Lots of Natural Light. Spacious Kitchen, Abundance of Beautiful White Cabs, GRANITE, Breakfast/Serving Bar w/Seating, PANTRY, NEW STAINLESS APPLS, Gas Stove, Backsplash, NEW FIXTURES/Fans, Lrg Eat-in Area overlooking 35 Ft Fiberglass IN-GROUND Pool and Trees! Oversized Owner?s Suite, Lrg Walk-in Closet, Luxury Bath w/Soaker/Whirlpool, Tile Shower w/Glass Door, Double Vanity. Beds 2/3 GOOD SIZE! Full Hall Bath, EXTRA LRG LAUNDRY!! FINISHED WALKOUT LL w/BRAND NEW CARPET w/High-end padding, NEW LUXURY VINYL FLOORING, Open Rec Space, High Ceilings, Billiard Game Area, Electric FP/Entertainment w/Built-ins. Lrg Bed 4 w/Egress, 3rd FULL Bath, Walk-out to Semi Private Patio, 20x12 Utility Garage too! Lots of Storage, Oversized 2 Car Garage! Brand NEW Blinds, NEW POOL Pump, NEW FIXTURES, Pool Professionally opened/closed. WON?T LAST! Hurry!

    Zillow last checked:

    Listing updated:

    Listed by:

    David B Bauer,

    Schuler Bauer Real Estate Services ERA Powered (N,

    Dayna Ashley,

    Schuler Bauer Real Estate Services ERA Powered (N

    Bought with:

    Ashley Rae Hayes, RB19001837

    Schuler Bauer Real Estate Services ERA Powered (N

    Source: SIRA,MLS#: 202408147MLS LogoOriginating MLS: Southern Indiana REALTORS Association

    Facts & features

    Interior

    Bedrooms & bathrooms
    • Bedrooms: 4
    • Bathrooms: 3
    • Full bathrooms: 3
    Rooms
    • Room types: Family Room
    Primary bedroom
    • Description: Lrg, Tray Ceiling,,Flooring: Carpet
    • Level: First
    • Dimensions: 14 x 17
    Bedroom
    • Description: Flooring: Carpet
    • Level: First
    • Dimensions: 11 x 11
    Bedroom
    • Description: Vaulted,Flooring: Carpet
    • Level: First
    • Dimensions: 11 x 12
    Bedroom
    • Description: Lrg w/Egress,Flooring: Carpet
    • Level: Lower
    • Dimensions: 14 x 15
    Dining room
    • Description: Lrg Eat-in, overlooking pool/trees,Flooring: Luxury Vinyl Plank
    • Level: First
    • Dimensions: 11 x 12
    Other
    • Description: Double Vanity, Tile Shr w/Glass surround,Flooring: Luxury Vinyl Plank
    • Level: First
    Other
    • Description: Flooring: Luxury Vinyl Plank
    • Level: First
    Other
    • Description: Flooring: Luxury Vinyl Plank
    • Level: Lower
    Kitchen
    • Description: Granite, Stainless, Breakfast/Serving Bar,Flooring: Luxury Vinyl Plank
    • Level: First
    • Dimensions: 11 x 12
    Living room
    • Description: Lrg Open, Coffered Ceiling, Beautiful ViewBuilders,Flooring: Luxury Vinyl Plank
    • Level: First
    • Dimensions: 17 x 18
    Other
    • Description: Great room. Walkout, Electric FP, Billiard,,Flooring: Carpet
    • Level: Lower
    • Dimensions: 17 x 31
    Other
    • Description: laundry room. Huge room off garage,Flooring: Luxury Vinyl Plank
    • Level: First
    Other
    • Description: Utility Garage, Lower level
    • Level: Lower
    • Dimensions: 12 x 20
    Heating
    • Heat Pump
    Cooling
    • Central Air
    Appliances
    • Included: Dishwasher, Disposal, Microwave, Oven, Range, Refrigerator
    • Laundry: Main Level, Laundry Room
    Features
    • Breakfast Bar, Bookcases, Ceramic Bath, Ceiling Fan(s), Entrance Foyer, Eat-in Kitchen, Game Room, Jetted Tub, Bath in Primary Bedroom, Main Level Primary, Mud Room, Open Floorplan, Pantry, Split Bedrooms, Storage, Separate Shower, Cable TV, Utility Room, Vaulted Ceiling(s), Walk-In Closet(s)
    • Windows: Blinds, Thermal Windows
    • Basement: Daylight,Full,Finished
    • Number of fireplaces: 1
    • Fireplace features: Electric, Insert
    Interior area
    • Total structure area: 2,703
    • Total interior livable area: 2,703 sqft
    • Finished area above ground: 1,700
    • Finished area below ground: 1,003

    Property

    Parking
    • Total spaces: 2
    • Parking features: Attached, Basement, Garage, Garage Faces Side, Garage Door Opener
    • Attached garage spaces: 2
    • Has uncovered spaces: Yes
    Features
    • Levels: One
    • Stories: 1
    • Patio & porch: Covered, Deck, Patio, Porch
    • Exterior features: Deck, Landscaping, Paved Driveway, Porch, Patio
    • Pool features: In Ground, Pool
    • Has spa: Yes
    • Has view: Yes
    • View description: Park/Greenbelt, Panoramic, Pool, Scenic
    Lot
    • Size: 1.6 Acres
    • Features: Cul-De-Sac, Secluded, Wooded
    Details
    • Additional structures: Shed(s)
    • Parcel number: 220200900094000002
    • Zoning: Residential
    • Zoning description: Residential

    Construction

    Type & style
    • Home type: SingleFamily
    • Architectural style: One Story
    • Property subtype: Single Family Residence
    Materials
    • Brick, Vinyl Siding, Frame, Stone
    • Foundation: Poured
    Condition
    • New construction: No
    • Year built: 2010
    Details
    • Builder name: Theineman Builders

    Utilities & green energy

    • Sewer: Septic Tank
    • Water: Connected, Public

    Community & HOA

    Community
    • Subdivision: Westoaks
    HOA
    • Has HOA: Yes
    Location
    • Region: Lanesville

    Financial & listing details

    • Price per square foot: $207/sqft
    • Annual tax amount: $3,998
    • Date on market: 5/23/2024
    • Cumulative days on market: 36 days
    • Listing terms: Cash,Conventional,FHA,VA Loan

    Price history

    DateEventPrice
    6/28/2024Sold$559,000-1.9%$207/sqft
    Source: SIRA #202408147 Report a problem
    5/30/2024Pending sale$569,900$211/sqft
    Source: SIRA #202408147 Report a problem
    5/23/2024Listed for sale$569,900+42.5%$211/sqft
    Source: SIRA #202408147 Report a problem
    3/12/2021Sold$400,000+50.9%$148/sqft
    Source: SIRA #202105674 Report a problem
    6/20/2014Sold$265,000$98/sqft
    Source: SIRA #201400003 Report a problem

    Public tax history

    Tax history is unavailable.

    Neighborhood: 47136

    Nearby schools

    GreatSchools rating
    Sell for more on Zillow
    Get a Zillow Showcase℠ listing at no additional cost and you could sell for .
    $582,800
    2% more
    +$11,656
    With Zillow Showcase(estimated)
    $594,456
    Sell for more on Zillow
    Get a Zillow Showcase℠ listing at no additional cost and you could sell for .
    $582,800
    2% more
    +$11,656
    With Zillow Showcase(estimated)
    $594,456