Welcome to your beautiful townhouse at 4022 Wild Senna Blvd, nestled in the vibrant heart of Tampa, Florida! This charming 3-bedroom, 2-bathroom home offers 1,688 sq ft of meticulously maintained interior space, perfect for comfortable and stylish living. As you step inside, you'll be greeted by a spacious living area, ideal for relaxing or entertaining guests. The well-appointed kitchen features modern appliances and ample counter space, making meal preparation a delight. Adjacent to the kitchen, the dining area provides a welcoming space for family meals and gatherings. The three bedrooms are generously sized, offering plenty of natural light and storage space. The two bathrooms are modern and well-maintained, ensuring convenience and comfort for your daily routines. Located in a prime area of Tampa, this townhouse offers easy access to a variety of attractions and activities. Just a short drive away, you can explore the historic charm and vibrant nightlife of Ybor City, or enjoy the exciting events at the Florida State Fairgrounds and the Seminole Hard Rock Hotel & Casino. For outdoor enthusiasts, Alafia River State Park provides opportunities for hiking, biking, fishing, and kayaking, while Busch Gardens Tampa Bay offers thrilling rides and animal encounters for a fun-filled day out. If you prefer shopping and dining, the nearby Westfield Brandon Mall has a wide range of stores and restaurants to explore. Don't miss the chance to make this wonderful townhouse your new home. Schedule your showing today and discover all that 4022 Wild Senna Blvd and the surrounding area have to offer!
Sold for $319,000
$319,000
4022 WILD SENNA BOULEVARD, TAMPA, FL 33619
3beds
1,688sqft
Townhouse
Built in 2018
2,143 Square Feet Lot
$286,300 Zestimate®
$189/sqft
$2,254 Estimated rent
Home value
$286,300
$272,000 - $301,000
$2,254/mo
Zestimate® history
Owner options
List your home for rent
$2,254/mo
Rent Zestimate®
Find your next renter with Zillow Rental Manager. Plus, with online applications, you can quickly screen prospective tenants – for free.
$2,254/mo
Rent Zestimate®
Refinance and save
$2,424/mo
Est. payment
Refinancing to a lower rate could help reduce your monthly payments and save thousands over the life of the loan.
$2,424/mo
Est. payment
Explore your selling options
Work with a Zillow partner agent
Leverage their expertise and Zillow's premium Showcase listings to get your home seen by more buyers.
Get startedList with your own agent
Get your home in front of millions of buyers by listing it on Zillow.
Learn how to do itSell it yourself
Take full control of how buyers see your home on Zillow by listing For Sale by Owner (FSBO).
List your homeWhat's special
Zillow last checked:
Listing updated:
Listed by:
Keegan Siegfried 813-670-7226,
LPT REALTY, LLC 877-366-2213,
Carl Aarons 727-688-7777,
LPT REALTY, LLC
Bought with:
Austin Stouder, 3545573
LIVE FLORIDA REALTY
Source: Stellar MLS,MLS#: T3526597 Originating MLS: Orlando Regional
Originating MLS: Orlando Regional
Facts & features
Interior
Bedrooms & bathrooms
- Bedrooms: 3
- Bathrooms: 3
- Full bathrooms: 2
- 1/2 bathrooms: 1
Primary bedroom
- Features: Walk-In Closet(s)
- Level: Second
- Dimensions: 17x20
Bedroom 1
- Features: Built-in Closet
- Level: Second
- Dimensions: 8x12
Bedroom 2
- Features: Built-in Closet
- Level: Second
- Dimensions: 8x14
Primary bathroom
- Level: Second
- Dimensions: 5x12
Bathroom 1
- Level: First
- Dimensions: 3x6
Bathroom 2
- Level: Second
- Dimensions: 5x8
Balcony porch lanai
- Level: First
Dining room
- Level: First
- Dimensions: 7x12
Foyer
- Level: First
- Dimensions: 6x6
Other
- Level: First
- Dimensions: 10x20
Kitchen
- Level: First
- Dimensions: 9x12
Laundry
- Level: Second
- Dimensions: 5x5
Living room
- Level: First
- Dimensions: 14x20
Heating
- Electric
Cooling
- Central Air
Appliances
- Included: Oven, Dishwasher, Disposal, Dryer, Microwave, Refrigerator, Washer
- Laundry: Laundry Closet, Laundry Room
Features
- Ceiling Fan(s), Kitchen/Family Room Combo, Open Floorplan, PrimaryBedroom Upstairs, Solid Wood Cabinets, Walk-In Closet(s)
- Flooring: Carpet, Ceramic Tile
- Doors: Sliding Doors
- Has fireplace: No
Interior area
- Total structure area: 2,132
- Total interior livable area: 1,688 sqft
Property
Parking
- Total spaces: 1
- Parking features: Driveway, On Street
- Attached garage spaces: 1
- Has uncovered spaces: Yes
Features
- Levels: Two
- Stories: 2
- Patio & porch: Covered, Rear Porch, Screened
- Exterior features: Dog Run, Private Mailbox, Sidewalk
Lot
- Size: 2,143 Square Feet
Details
- Parcel number: 0475180118
- Zoning: PD
- Special conditions: None
Construction
Type & style
- Home type: Townhouse
- Property subtype: Townhouse
Materials
- Block, Stucco
- Foundation: Slab
- Roof: Shingle
Condition
- New construction: No
- Year built: 2018
Utilities & green energy
- Sewer: Public Sewer
- Water: Public
- Utilities for property: BB/HS Internet Available, Cable Available, Electricity Available, Phone Available, Sewer Available, Water Available
Community & HOA
Community
- Features: Dog Park, Playground, Pool, Sidewalks
- Pet fee: $0 monthly
- Subdivision: TOUCHSTONE PH 1
HOA
- Has HOA: Yes
- Amenities included: Clubhouse, Pool
- Services included: Common Area Taxes, Reserve Fund, Insurance, Maintenance Structure, Maintenance Grounds
- HOA fee: $191 monthly
- HOA name: Tasha McClinchey
- HOA phone: 813-993-4000
Location
- Region: Tampa
Financial & listing details
- Price per square foot: $189/sqft
- Tax assessed value: $250,763
- Annual tax amount: $5,296
- Date on market: 5/16/2024
- Cumulative days on market: 8 days
- Listing terms: Cash,Conventional,FHA,VA Loan
- Ownership: Fee Simple
- Total actual rent: 0
- Electric utility on property: Yes
- Road surface type: Asphalt
Price history
| Date | Event | Price |
|---|---|---|
| 5/7/2026 | Listing removed | $289,000$171/sqft |
Source:  Stellar MLS #TB8447807 Report a problem Stellar MLS #TB8447807 Report a problem | ||
| 3/30/2026 | Price change | $289,000-3.3%$171/sqft |
Source: Stellar MLS #TB8447807 Report a problem | ||
| 2/19/2026 | Price change | $299,000-3.5%$177/sqft |
Source: Stellar MLS #TB8447807 Report a problem | ||
| 11/29/2025 | Price change | $310,000-1.6%$184/sqft |
Source: Stellar MLS #TB8447807 Report a problem | ||
| 11/13/2025 | Listed for sale | $315,000+17.1%$187/sqft |
Source: Stellar MLS #TB8447807 Report a problem | ||
| 10/1/2024 | Listing removed | $269,000-15.7%$159/sqft |
Source: Stellar MLS #T3323539 Report a problem | ||
| 6/27/2024 | Sold | $319,000-0.3%$189/sqft |
Source: Stellar MLS #T3526597 Report a problem | ||
| 5/24/2024 | Pending sale | $319,999$190/sqft |
Source: Stellar MLS #T3526597 Report a problem | ||
| 5/16/2024 | Listed for sale | $319,999+20.8%$190/sqft |
Source: Stellar MLS #T3526597 Report a problem | ||
| 10/1/2023 | Listing removed | -- |
Source: Stellar MLS #T3323539 Report a problem | ||
| 10/4/2021 | Sold | $265,000-1.5%$157/sqft |
Source: Public Record Report a problem | ||
| 8/17/2021 | Pending sale | $269,000$159/sqft |
Source: Stellar MLS #T3323539 Report a problem | ||
| 8/13/2021 | Listed for sale | $269,000+51%$159/sqft |
Source: Stellar MLS #T3323539 Report a problem | ||
| 12/11/2018 | Sold | $178,200$106/sqft |
Source: Public Record Report a problem | ||
Public tax history
| Year | Property taxes | Tax assessment |
|---|---|---|
| 2025 | $6,798 +24.4% | $250,763 -1.6% |
| 2024 | $5,464 +3.2% | $254,820 +13.5% |
| 2023 | $5,296 +16.4% | $224,452 +3% |
| 2022 | $4,551 +40.4% | $217,915 +44.6% |
| 2021 | $3,241 +2.7% | $150,651 +1.4% |
| 2020 | $3,157 -4.9% | $148,571 +2.3% |
| 2019 | $3,320 | $145,231 |
Find assessor info on the county website
Neighborhood: 33619
Nearby homes
- $295,0002 bd3 ba1.5k sqft4018 Wild Senna Blvd, Tampa, FL 33619Sold

- $324,3003 bd3 ba1.6k sqft4021R Wild Senna Blvd, Tampa, FL 33619Off Market
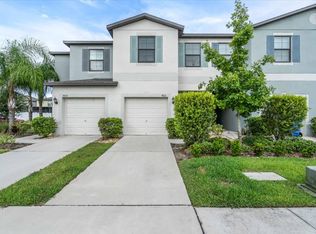
- $314,0003 bd3 ba1.6k sqft4006 Wild Senna Blvd, Tampa, FL 33619Sold

- $383,5004 bd3 ba2.1k sqft4456 Globe Thistle Dr, Tampa, FL 33619Sold
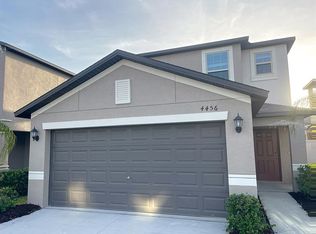
- $410,1004 bd3 ba2k sqft4456 Globe Thistle Dr #1, Tampa, FL 33619Off Market
- $490,7006 bd3 ba3.3k sqft4650 Wild Senna Blvd, Tampa, FL 33619Off Market
- $358,300-- bd2 ba1.8k sqft4452 Globe Thistle Dr, Tampa, FL 33619Off Market
- $380,0004 bd3 ba2k sqft4448 Globe Thistle Dr, Tampa, FL 33619Sold
Nearby schools
GreatSchools rating
- 4/10Bing Elementary SchoolGrades: PK-5Distance: 0.8 mi
- 2/10Giunta Middle SchoolGrades: 6-8Distance: 0.8 mi
- 3/10Spoto High SchoolGrades: 9-12Distance: 2.1 mi
Schools provided by the listing agent
- Elementary: Bing-HB
- Middle: Giunta Middle-HB
- High: Spoto High-HB
Source: Stellar MLS. This data may not be complete. We recommend contacting the local school district to confirm school assignments for this home.
Get a cash offer in 3 minutes
Find out how much your home could sell for in as little as 3 minutes with a no-obligation cash offer.
Estimated market value
$286,300
Get a cash offer in 3 minutes
Find out how much your home could sell for in as little as 3 minutes with a no-obligation cash offer.
Estimated market value
$286,300
- Florida
- Hillsborough County
- Tampa
- 33619
- 4022 WILD SENNA BOULEVARD
Nearby cities
Nearby neighborhoods
Nearby zip codes
Other Tampa Topics
