Skip main navigation
Sold for $240,000
  • $240,000

    4022 WINDING VINE DRIVE, LAKELAND, FL 33812

    2beds
    1,418sqft
    Townhouse
    Built in 2012
    2,718 Square Feet Lot
    $232,500 Zestimate®
    $169/sqft
    $1,866 Estimated rent

    Home value

    $232,500

    $221,000 - $244,000

    $1,866/mo

    Zestimate® history
    Loading
    Loading...

    Owner options

    List your home for rent

    $1,866/mo

    Rent Zestimate®

    Find your next renter with Zillow Rental Manager. Plus, with online applications, you can quickly screen prospective tenants – for free.

    Learn more

    $1,866/mo

    Rent Zestimate®

    Refinance and save

    $1,934/mo

    Est. payment

    Refinancing to a lower rate could help reduce your monthly payments and save thousands over the life of the loan.

    See today's rates

    $1,934/mo

    Est. payment

    Explore your selling options

    Work with a Zillow partner agent

    Leverage their expertise and Zillow's premium Showcase listings to get your home seen by more buyers.

    Get started

    List with your own agent

    Get your home in front of millions of buyers by listing it on Zillow.

    Learn how to do it

    Sell it yourself

    Take full control of how buyers see your home on Zillow by listing For Sale by Owner (FSBO).

    List your home

    What's special

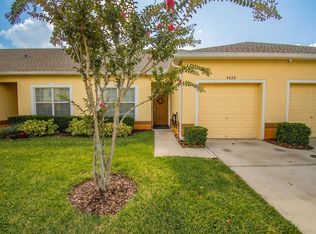
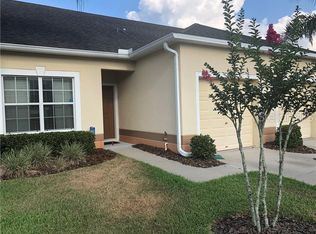
    Welcome to 4022 Winding Vine Drive, a charming townhome/villa nestled in the highly sought-after gated community of Autumnwood Grove. This 1-level, 2-bedroom, 2-bathroom home with a 1-car garage offers a perfect blend of comfort and convenience, along with access to a pristine community pool. Step inside and be greeted by an open and inviting floorplan. The split bedroom layout ensures privacy for both the primary and guest bedrooms. The kitchen is a chef’s dream, featuring granite countertops, stainless steel appliances, a breakfast bar, and ample cabinet space. The primary bedroom is a true retreat with its own bonus area—perfect for an in-home gym or office space. It boasts tray ceilings, a walk-in closet, dual vanities, a walk-in shower, and a private water closet. The guest bedroom also offers generous space and wood-look vinyl flooring. Additional highlights include a screened lanai offering serene pond views, an inside laundry room with a washer and dryer included, and tasteful window treatments throughout. This home is move-in ready and designed for easy living, making it a must-see for anyone seeking a peaceful, maintenance free lifestyle with modern amenities. Conveniently located across from Polk State College, just a couple miles from Southeastern University & Florida Southern, as well as being super close to shopping and medical facilities.

    Zillow last checked:

    Listing updated:

    Listed by:

    Lisa Matheny 863-412-6633,

    DALTON WADE INC 888-668-8283

    Bought with:

    Maddison Martin, 3567326

    LIVE FLORIDA REALTY

    Source: Stellar MLS,MLS#: P4932005MLS LogoOriginating MLS: Suncoast Tampa

    Facts & features

    Interior

    Bedrooms & bathrooms
    • Bedrooms: 2
    • Bathrooms: 2
    • Full bathrooms: 2
    Rooms
    • Room types: Bonus Room, Utility Room
    Primary bedroom
    • Features: Dual Sinks, En Suite Bathroom, Shower No Tub, Water Closet/Priv Toilet, Walk-In Closet(s)
    • Level: First
    • Area: 195 Square Feet
    • Dimensions: 15x13
    Bedroom 2
    • Features: Jack & Jill Bathroom, Built-in Closet
    • Level: First
    • Area: 120 Square Feet
    • Dimensions: 12x10
    Bonus room
    • Features: No Closet
    • Level: First
    • Area: 104 Square Feet
    • Dimensions: 13x8
    Kitchen
    • Features: Breakfast Bar, Pantry, Stone Counters
    • Level: First
    • Area: 195 Square Feet
    • Dimensions: 15x13
    Living room
    • Level: First
    • Area: 247 Square Feet
    • Dimensions: 19x13
    Heating
    • Central, Electric
    Cooling
    • Central Air
    Appliances
    • Included: Dishwasher, Dryer, Electric Water Heater, Microwave, Range, Refrigerator, Washer
    • Laundry: Inside, Laundry Room
    Features
    • Eating Space In Kitchen, High Ceilings, Living Room/Dining Room Combo, Open Floorplan, Solid Surface Counters, Split Bedroom, Stone Counters, Thermostat, Tray Ceiling(s), Walk-In Closet(s)
    • Flooring: Tile, Vinyl
    • Windows: Blinds, Drapes, Rods, Window Treatments
    • Has fireplace: No
    Interior area
    • Total structure area: 1,773
    • Total interior livable area: 1,418 sqft

    Property

    Parking
    • Total spaces: 1
    • Parking features: Assigned, Driveway, Garage Door Opener, Guest
    • Attached garage spaces: 1
    • Has uncovered spaces: Yes
    Features
    • Levels: One
    • Stories: 1
    • Patio & porch: Covered, Patio
    • Exterior features: Other
    • Has view: Yes
    • View description: Water
    • Water view: Water
    Lot
    • Size: 2,718 Square Feet
    Details
    • Parcel number: 242903273002003200
    • Special conditions: None

    Construction

    Type & style
    • Home type: Townhouse
    • Property subtype: Townhouse
    Materials
    • Stucco
    • Foundation: Slab
    • Roof: Shingle
    Condition
    • New construction: No
    • Year built: 2012

    Utilities & green energy

    • Sewer: Public Sewer
    • Water: Public
    • Utilities for property: Cable Connected, Electricity Connected, Fire Hydrant, Sewer Connected, Water Connected

    Community & HOA

    Community
    • Features: Community Mailbox, Deed Restrictions, Gated Community - No Guard, Pool, Sidewalks
    • Security: Gated Community
    • Pet fee: $0 monthly
    • Subdivision: AUTUMNWOOD GROVE PCLS A-D
    HOA
    • Has HOA: Yes
    • Amenities included: Pool
    • Services included: Common Area Taxes, Community Pool, Maintenance Structure, Maintenance Grounds, Pool Maintenance, Private Road
    • HOA fee: $263 monthly
    • HOA name: Rizotta & Co.
    • HOA phone: 407-472-2471
    Location
    • Region: Lakeland

    Financial & listing details

    • Price per square foot: $169/sqft
    • Tax assessed value: $197,500
    • Annual tax amount: $2,624
    • Date on market: 9/12/2024
    • Cumulative days on market: 3 days
    • Listing terms: Cash,Conventional,FHA,VA Loan
    • Ownership: Fee Simple
    • Total actual rent: 0
    • Electric utility on property: Yes
    • Road surface type: Paved

    Price history

    DateEventPrice
    10/30/2024Sold$240,000+0%$169/sqft
    Source: Stellar MLS #P4932005 Report a problem
    9/16/2024Pending sale$239,900$169/sqft
    Source: Stellar MLS #P4932005 Report a problem
    9/12/2024Listed for sale$239,900+155.2%$169/sqft
    Source: Stellar MLS #P4932005 Report a problem
    6/11/2012Sold$94,000$66/sqft
    Source: Public Record Report a problem

    Public tax history

    YearProperty taxesTax assessment
    2025$2,107 -17.2%$197,500 +11.6%
    2024$2,544 +8%$177,023 +10%
    2023$2,354 +9.5%$160,930 +10%
    2022$2,150 +12.6%$146,300 +10%
    2021$1,909 +2.3%$133,000 +3.1%
    2020$1,867 +4.5%$129,000 +7.5%
    2019$1,787 -10.4%$120,000 +6.2%
    2018$1,995 +5.7%$113,000 +11%
    2017$1,887 +23.1%$101,822 +10%
    2016$1,533 +2.3%$92,565 +10%
    2015$1,498 +14.1%$84,150 +10%
    2014$1,313 -3.6%$76,500 -10%
    2013$1,362 +535.3%$84,991 +529.6%
    2012$214 $13,500
    Find assessor info on the county website

    Neighborhood: 33812

    Nearby schools

    GreatSchools rating
    Get a cash offer in 3 minutes
    Find out how much your home could sell for in as little as 3 minutes with a no-obligation cash offer.
    Estimated market value
    $232,500
    Get a cash offer in 3 minutes
    Find out how much your home could sell for in as little as 3 minutes with a no-obligation cash offer.
    Estimated market value
    $232,500