Location Location Location!
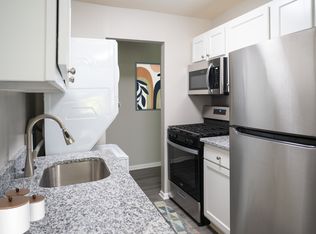
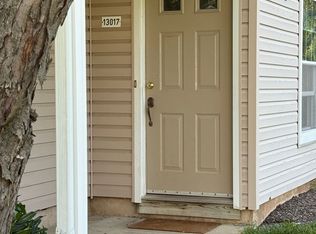
Welcome to 4022 Wyncoop Court in the Old Jordan Woods Subdivision, part of the Village Shires Condo Association. This recently renovated 1-bed, 1-bath, first floor condo features new luxury vinyl tile flooring and recessed lighting throughout. The kitchen has been updated with white cabinets, backsplash and Corian Countertops. The kitchen and bathroom showcase brand-new tile floors, offering both style and easy maintenance. Stainless steel appliances complete the kitchen. The living room and dining room offer comfortable areas, creating a versatile living space. Move into the generously sized bedroom, complete with a large walk-in closet, providing ample storage. Unit complete with washer & dryer. This condo unit offers a secluded setting at the rear of the building, ensuring privacy and a tranquil atmosphere with a backdrop of trees and adjacent green space.
Village Shires offers an array of amenities which includes three community pools, tennis/pickle ball courts, basketball courts, tot lots, and two clubhouses. Listing agent is related to landlord/owner.
No Pets. Renter is responsible for electric, cable, internet and water and sewer bill.
First, last and security due before move in.
Apartment for rent
$1,900/moFees may apply
4022 Wyncoop Ct, Southampton, PA 18966
1beds
733sqft
Price may not include required fees and charges. Price shown reflects the lease term provided. Learn more|
Apartment
Available now
No pets
Air conditioner, central air
In unit laundry
Central, forced air
What's special
Recently renovatedGenerously sized bedroomRecessed lighting throughoutLarge walk-in closetCorian countertopsStainless steel appliances
- 8 days |
- -- |
- -- |
Zillow last checked:
Listing updated:
Travel times

Let’s turn your rent into credit progress
Build credit history with every on-time payment and get credit for the payment you’re already making.
Facts & features
Interior
Bedrooms & bathrooms
- Bedrooms: 1
- Bathrooms: 1
- Full bathrooms: 1
Heating
- Central, Forced Air
Cooling
- Air Conditioner, Central Air
Appliances
- Included: Dishwasher, Freezer, Oven, Refrigerator
- Laundry: In Unit
Features
- Walk In Closet
Interior area
- Total interior livable area: 733 sqft
Property
Parking
- Details: Contact manager
Details
- Parcel number: 31036361002011
Construction
Type & style
- Home type: Apartment
- Property subtype: Apartment
Building
Management
- Pets allowed: No
Community & HOA
Location
- Region: Southampton
Financial & listing details
- Lease term: 1 Year
Nearby apartments for rent


Price history
| Date | Event | Price |
|---|---|---|
| 7/14/2026 | Listed for rent | $1,900+5.6%$3/sqft |
Source: Zillow Rentals Report a problem | ||
| 3/8/2024 | Listing removed | -- |
Source: Zillow Rentals Report a problem | ||
| 2/21/2024 | Price change | $1,800-5.3%$2/sqft |
Source: Zillow Rentals Report a problem | ||
| 2/10/2024 | Listed for rent | $1,900$3/sqft |
Source: Zillow Rentals Report a problem | ||
| 10/17/2023 | Sold | $251,000+4.6%$342/sqft |
Source:  Bright MLS #PABU2053090 Report a problem Bright MLS #PABU2053090 Report a problem | ||
| 8/22/2023 | Pending sale | $240,000$327/sqft |
Source: Bright MLS #PABU2053090 Report a problem | ||
| 8/16/2023 | Listed for sale | $240,000+78.4%$327/sqft |
Source: Bright MLS #PABU2053090 Report a problem | ||
| 7/21/2014 | Sold | $134,500-18.5%$183/sqft |
Source: Public Record Report a problem | ||
| 12/22/2005 | Sold | $165,000$225/sqft |
Source: Public Record Report a problem | ||
Neighborhood: Village Shires
Nearby schools
GreatSchools rating
- 7/10Rolling Hills El SchoolGrades: K-6Distance: 0.3 mi
- 7/10Holland Middle SchoolGrades: 7-8Distance: 0.6 mi
- 10/10Council Rock High School SouthGrades: 9-12Distance: 0.9 mi