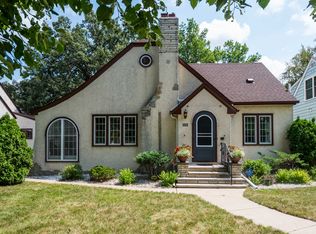
Victory Memorial Parkway Gem – On the Market for the First Time in nearly 50 Years! Don’t miss this rare opportunity to own a truly exceptional home along the iconic Victory Memorial Parkway. Lovingly maintained by the same family for nearly five decades, this beautiful Tudor-style residence, complete with a distinctive Ludowici Spanish tile roof, blends timeless charm with thoughtful updates. Step onto the stunning stone front porch—perfect for enjoying spring, summer, and fall evenings as you watch the sunset over the Parkway. Enter through an original rounded door into a spacious foyer that leads into the grand living room. This impressive space is made for entertaining, with natural light pouring in from multiple windows, a gorgeous original tile fireplace, and charming built-ins. The generous formal dining room, also with built-ins, opens to a large deck and custom stone patio—ideal for indoor/outdoor entertaining. Just off the dining area, the kitchen features a cozy breakfast nook, original details, and modern updates that meet today’s needs. The main floor also includes two spacious bedrooms and a full Art Deco–inspired bathroom that retains its stunning original tilework and stained glass windows. Upstairs, you’ll find a breathtaking primary suite that spans the entire second floor. A custom curved staircase with wrought iron railings leads to this private sanctuary featuring vaulted ceilings, skylights, and heated flooring throughout. The luxurious en-suite bathroom boasts marble floors and walls, a large whirlpool tub, walk-in shower, stained glass windows, and even a urinal. The lower level offers additional living space with a family room, fourth bedroom, art studio, laundry area, and extra storage, along with a unique custom 1/4 bathroom. From the laundry area, you’ll have convenient access to the attached two-car garage. The beautifully landscaped backyard and side yard are fully fenced—perfect for pets—and include a private deck and custom stone patio for relaxing or entertaining. Homes like this rarely come available. Don’t miss your chance to own a one-of-a-kind property in a truly unbeatable location. Be sure to check out the video tour and 3D virtual walkthrough!
Closed
$545,000
4022 Xerxes Ave N, Minneapolis, MN 55412
4beds
3,851sqft
Single Family
Built in 1929
6,969 Square Feet Lot
$557,900 Zestimate®
$142/sqft
$2,580 Estimated rent
Home value
$557,900
$513,000 - $608,000
$2,580/mo
Zestimate® history
Owner options
List your home for rent
$2,580/mo
Rent Zestimate®
Find your next renter with Zillow Rental Manager. Plus, with online applications, you can quickly screen prospective tenants – for free.
$2,580/mo
Rent Zestimate®
Refinance and save
$3,486/mo
Est. payment
Refinancing to a lower rate could help reduce your monthly payments and save thousands over the life of the loan.
$3,486/mo
Est. payment
Explore your selling options
Work with a Zillow partner agent
Leverage their expertise and Zillow's premium Showcase listings to get your home seen by more buyers.
Get startedList with your own agent
Get your home in front of millions of buyers by listing it on Zillow.
Learn how to do itSell it yourself
Take full control of how buyers see your home on Zillow by listing For Sale by Owner (FSBO).
List your homeWhat's special
Zillow last checked:
Listing updated:
Listed by:
Christopher D Long 612-636-9700,
RE/MAX Results,
Ronald J Long 952-210-4993
Bought with:
Patrick Janostin
RE/MAX Advantage Plus
Source: NorthstarMLS as distributed by MLS GRID,MLS#: 6721034
Facts & features
Interior
Bedrooms & bathrooms
- Bedrooms: 4
- Bathrooms: 3
- Full bathrooms: 2
- 1/4 bathrooms: 1
Bedroom
- Level: Upper
- Area: 792 Square Feet
- Dimensions: 36x22
Bedroom 2
- Level: Main
- Area: 150 Square Feet
- Dimensions: 15x10
Bedroom 3
- Level: Main
- Area: 130 Square Feet
- Dimensions: 13x10
Bedroom 4
- Level: Lower
- Area: 130 Square Feet
- Dimensions: 13x10
Primary bathroom
- Level: Upper
- Area: 195 Square Feet
- Dimensions: 15x13
Deck
- Level: Main
- Area: 140 Square Feet
- Dimensions: 14x10
Dining room
- Level: Main
- Area: 180 Square Feet
- Dimensions: 15x12
Family room
- Level: Lower
- Area: 299 Square Feet
- Dimensions: 23x13
Kitchen
- Level: Main
- Area: 156 Square Feet
- Dimensions: 13x12
Laundry
- Level: Lower
- Area: 338 Square Feet
- Dimensions: 26x13
Living room
- Level: Main
- Area: 420 Square Feet
- Dimensions: 30x14
Mud room
- Level: Lower
- Area: 143 Square Feet
- Dimensions: 13x11
Patio
- Level: Main
- Area: 180 Square Feet
- Dimensions: 15x12
Storage
- Level: Lower
- Area: 130 Square Feet
- Dimensions: 13x10
Other
- Level: Lower
- Area: 338 Square Feet
- Dimensions: 26x13
Heating
- Boiler, Hot Water, In-Floor Heating, Radiant
Cooling
- Ductless Mini-Split
Appliances
- Included: Dishwasher, Dryer, Range, Refrigerator, Washer
- Laundry: Lower Level, Laundry Room
Features
- Basement: Egress Window(s),Finished,Full
- Number of fireplaces: 1
- Fireplace features: Living Room, Wood Burning
Interior area
- Total structure area: 3,851
- Total interior livable area: 3,851 sqft
- Finished area above ground: 2,362
- Finished area below ground: 966
Property
Parking
- Total spaces: 2
- Parking features: Attached, Asphalt, Garage Door Opener
- Attached garage spaces: 2
- Has uncovered spaces: Yes
- Details: Garage Dimensions (20x18), Garage Door Height (16), Garage Door Width (7)
Accessibility
- Accessibility features: None
Features
- Levels: One and One Half
- Stories: 1.5
- Patio & porch: Deck, Patio
- Fencing: Chain Link
Lot
- Size: 6,969 Square Feet
- Dimensions: 123 x 56
- Features: Tree Coverage - Medium
Details
- Foundation area: 1489
- Parcel number: 0502924130198
- Zoning description: Residential-Single Family
Construction
Type & style
- Home type: SingleFamily
- Property subtype: Single Family
Materials
- Roof: Age Over 8 Years
Condition
- New construction: No
- Year built: 1929
Utilities & green energy
- Electric: 200+ Amp Service
- Gas: Natural Gas
- Sewer: City Sewer/Connected
- Water: City Water/Connected
Community & HOA
Community
- Subdivision: Wolfes Add
HOA
- Has HOA: No
Location
- Region: Minneapolis
Financial & listing details
- Price per square foot: $142/sqft
- Tax assessed value: $510,400
- Annual tax amount: $6,179
- Date on market: 5/15/2025
- Cumulative days on market: 20 days
Price history
| Date | Event | Price |
|---|---|---|
| 7/29/2025 | Sold | $545,000$142/sqft |
Source:  NorthstarMLS as distributed by MLS GRID #6721034 Report a problem NorthstarMLS as distributed by MLS GRID #6721034 Report a problem | ||
| 6/18/2025 | Pending sale | $545,000$142/sqft |
Source: NorthstarMLS as distributed by MLS GRID #6721034 Report a problem | ||
| 5/29/2025 | Listed for sale | $545,000+55.7%$142/sqft |
Source: NorthstarMLS as distributed by MLS GRID #6721034 Report a problem | ||
| 12/12/2006 | Sold | $350,000$91/sqft |
Source: Public Record Report a problem | ||
Public tax history
| Year | Property taxes | Tax assessment |
|---|---|---|
| 2025 | $7,376 +19.4% | $510,400 +1.9% |
| 2024 | $6,179 +4.5% | $501,000 +5% |
| 2023 | $5,911 +10.4% | $477,000 +5.1% |
| 2022 | $5,353 +5% | $454,000 +16.1% |
| 2021 | $5,100 -3.1% | $391,000 +1.6% |
| 2020 | $5,265 +3.2% | $385,000 +4.1% |
| 2019 | $5,100 -3.1% | $370,000 |
| 2018 | $5,265 -7.5% | $370,000 +7.9% |
| 2017 | $5,694 +10.8% | $343,000 +4.7% |
| 2016 | $5,141 +1.9% | $327,500 +20% |
| 2015 | $5,043 +16.7% | $273,000 +3% |
| 2014 | $4,323 -3.9% | $265,000 |
| 2013 | $4,499 -3.1% | $265,000 -5% |
| 2012 | $4,643 +3.2% | $279,000 |
| 2011 | $4,498 +15.3% | $279,000 |
| 2010 | $3,901 -11.9% | $279,000 -10% |
| 2009 | $4,427 +12.3% | $310,000 -1.3% |
| 2006 | $3,941 +12.4% | $314,200 +15% |
| 2005 | $3,506 +10.2% | $273,300 +15% |
| 2004 | $3,180 +9.8% | $237,700 +12% |
| 2002 | $2,897 -53.2% | $212,300 |
| 2001 | $6,193 | -- |
Find assessor info on the county website
Neighborhood: Victory
Nearby homes
- $379,3003 bd2 ba1.6k sqft4026 Xerxes Ave N, Minneapolis, MN 55412Off Market
- $424,2003 bd2 ba1.6k sqft4018 Xerxes Ave N, Minneapolis, MN 55412Off Market
- $536,8005 bd3 ba3.4k sqft4008 Xerxes Ave N, Minneapolis, MN 55412Off Market

- $426,9003 bd3 ba1.8k sqft4030 Xerxes Ave N, Minneapolis, MN 55412Off Market
- $569,8003 bd3 ba2.7k sqft4014 Xerxes Ave N, Minneapolis, MN 55412Off Market
- $392,6003 bd3 ba1.6k sqft4023 Washburn Ave N, Minneapolis, MN 55412Off Market
- $361,3003 bd2 ba1.6k sqft4027 Washburn Ave N, Minneapolis, MN 55412Off Market
- $333,3004 bd2 ba1.5k sqft4019 Washburn Ave N, Minneapolis, MN 55412Off Market
Nearby schools
GreatSchools rating
- 3/10Loring Elementary SchoolGrades: PK-5Distance: 0.6 mi
- 1/10Olson Middle SchoolGrades: 6-8Distance: 1.5 mi
- 3/10Henry Senior High SchoolGrades: 9-12Distance: 0.7 mi
Get a cash offer in 3 minutes
Find out how much your home could sell for in as little as 3 minutes with a no-obligation cash offer.
Estimated market value
$557,900
Get a cash offer in 3 minutes
Find out how much your home could sell for in as little as 3 minutes with a no-obligation cash offer.
Estimated market value
$557,900
- Minnesota
- Hennepin County
- Minneapolis
- 55412
- Victory
- 4022 Xerxes Ave N
Nearby cities
Nearby neighborhoods
Nearby zip codes
Other Minneapolis Topics
