Skip main navigation
Sold for $1,125,000
  • Listing Provided by: Cooper Real Estate Group
    Bought with: Abundance Real Estate
    $1,125,000

    40221 Paseo Sereno, Temecula, CA 92591

    4beds
    2,037sqft
    Single Family Residence
    Built in 1980
    0.71 Acres Lot
    $1,127,800 Zestimate®
    $552/sqft
    $3,818 Estimated rent

    Home value

    $1,127,800

    $1.03M - $1.24M

    $3,818/mo

    Zestimate® history
    Loading
    Loading...

    Owner options

    List your home for rent

    $3,818/mo

    Rent Zestimate®

    Find your next renter with Zillow Rental Manager. Plus, with online applications, you can quickly screen prospective tenants – for free.

    Learn more

    $3,818/mo

    Rent Zestimate®

    Refinance and save

    $7,172/mo

    Est. payment

    Refinancing to a lower rate could help reduce your monthly payments and save thousands over the life of the loan.

    See today's rates

    $7,172/mo

    Est. payment

    Explore your selling options

    Work with a Zillow partner agent

    Leverage their expertise and Zillow's premium Showcase listings to get your home seen by more buyers.

    Get started

    List with your own agent

    Get your home in front of millions of buyers by listing it on Zillow.

    Learn how to do it

    Sell it yourself

    Take full control of how buyers see your home on Zillow by listing For Sale by Owner (FSBO).

    List your home

    What's special

    Fruit treesCozy fireplacePrivate vineyardPrivate balconySensational postcard viewsEn-suite bathPanoramic windows
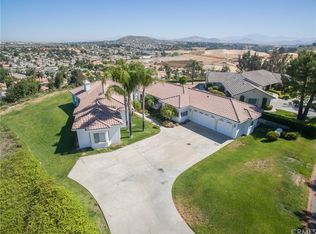
    INCREDIBLE VIEWS FROM THI MEADOWVIEW HOME!! BEAUTIFULLY REMODELED & PAID SOLAR! Sitting on nearly 3/4 of an acre of space, this Temecula home is a rare find. Step inside to an open-concept floor plan framed by SENSATIONAL POSTCARD VIEWS that will take your breath away. The fully remodeled kitchen is a chef’s dream, boasting quartz counters, a sprawling island with barstool seating, a wine refrigerator, charming brick backsplash, floating shelves, hooded cooktop, soft-close cabinetry, a pot filler at the stove, and double ovens—every detail thoughtfully designed. Recent upgrades continue with new flooring, a fresh driveway, and a completely reimagined backyard featuring new irrigation, lush landscaping, a paver patio, fruit trees, and even your private vineyard. The kitchen flows seamlessly into a dining area with panoramic windows and a living room accented by a cozy fireplace and wood-slatted, beamed ceiling. 4th bedroom is located downstairs, perfect for a guest room or office. Upstairs, the primary suite features a walk-in closet, en-suite bath, and a private balcony, perfect for savoring the gorgeous California weather. Plus two secondary bedrooms and a secondary bathroom, and easy access to the spacious garage. Just minutes from shopping, dining, Wine Country, and all of Temecula’s best entertainment, this home blends luxury, character, and location into one irresistible package.

    Zillow last checked:

    Listing updated:

    Listing Provided by:

    Ashley Cooper DRE #01898439 951-514-7854,

    Cooper Real Estate Group

    Bought with:

    Nicholas Anselmo, DRE #02097746

    Abundance Real Estate

    Joseph Anselmo, DRE #02233474

    Abundance Real Estate

    Source: CRMLS,MLS#: SW25178098MLS LogoOriginating MLS: California Regional MLS

    Facts & features

    Interior

    Bedrooms & bathrooms
    • Bedrooms: 4
    • Bathrooms: 3
    • Full bathrooms: 2
    • 1/2 bathrooms: 1
    • Main level bathrooms: 2
    Bathroom
    • Features: Bathtub, Enclosed Toilet, Separate Shower, Tub Shower
    Kitchen
    • Features: Built-in Trash/Recycling, Kitchen Island, Kitchen/Family Room Combo, Quartz Counters, Remodeled, Self-closing Cabinet Doors, Self-closing Drawers, Updated Kitchen
    Other
    • Features: Walk-In Closet(s)
    Heating
    • Central
    Cooling
    • Central Air
    Appliances
    • Included: Double Oven, Dishwasher, Electric Cooktop, Electric Oven, Electric Range, Electric Water Heater, Disposal, Microwave, Range Hood
    • Laundry: In Garage
    Features
    • Beamed Ceilings, Breakfast Bar, Balcony, Ceiling Fan(s), Crown Molding, Separate/Formal Dining Room, Quartz Counters, Recessed Lighting, Walk-In Closet(s)
    • Doors: Sliding Doors
    • Windows: Blinds, Screens
    • Has fireplace: Yes
    • Fireplace features: Den, Living Room
    • Common walls with other units/homes: No Common Walls
    Interior area
    • Total interior livable area: 2,037 sqft

    Property

    Parking
    • Total spaces: 2
    • Parking features: Concrete, Door-Multi, Driveway Down Slope From Street, Direct Access, Driveway, Garage Faces Front, Garage, Garage Door Opener, Private
    • Attached garage spaces: 2
    Accessibility
    • Accessibility features: Safe Emergency Egress from Home
    Features
    • Levels: Two
    • Stories: 2
    • Entry location: Front
    • Patio & porch: Concrete, Open, Patio
    • Exterior features: Rain Gutters, Fire Pit
    • Pool features: Community, In Ground, Association
    • Has spa: Yes
    • Spa features: Association, Community, In Ground
    • Fencing: Vinyl
    • Has view: Yes
    • View description: Hills, Mountain(s), Neighborhood, Trees/Woods
    Lot
    • Size: 0.71 Acres
    • Features: Back Yard, Cul-De-Sac, Sloped Down, Front Yard, Lawn, Landscaped, Sprinkler System, Yard
    Details
    • Parcel number: 919140004
    • Zoning: R1
    • Special conditions: Standard
    • Horse amenities: Riding Trail

    Construction

    Type & style
    • Home type: SingleFamily
    • Property subtype: Single Family Residence
    Condition
    • Updated/Remodeled
    • New construction: No
    • Year built: 1980

    Utilities & green energy

    • Sewer: Septic Type Unknown
    • Water: Public
    • Utilities for property: Cable Available, Electricity Connected, Natural Gas Not Available, Phone Available, Water Connected

    Community & neighborhood

    Security
    • Security features: Smoke Detector(s)
    Community
    • Community features: Biking, Curbs, Hiking, Horse Trails, Park, Street Lights, Pool
    Location
    • Region: Temecula

    HOA & financial

    HOA
    • Has HOA: Yes
    • HOA fee: $99 monthly
    • Amenities included: Call for Rules, Clubhouse, Horse Trail(s), Meeting/Banquet/Party Room, Playground, Pickleball, Pool, Pets Allowed, Tennis Court(s), Trail(s)
    • Association name: Meadowview
    • Association phone: 951-676-4429

    Other

    Other facts
    • Listing terms: Submit
    • Road surface type: Paved

    Price history

    DateEventPrice
    11/20/2025Sold$1,125,000-6.2%$552/sqft
    Source: CRMLS #SW25178098 Report a problem
    10/1/2025Contingent$1,199,000$589/sqft
    Source: CRMLS #SW25178098 Report a problem
    8/14/2025Listed for sale$1,199,000+33.2%$589/sqft
    Source: CRMLS #SW25178098 Report a problem
    5/6/2022Sold$900,000+1.2%$442/sqft
    Source: Public Record Report a problem
    4/12/2022Pending sale$889,000$436/sqft
    Source: CRMLS #SW21184234 Report a problem
    4/4/2022Listed for sale$889,000+44%$436/sqft
    Source: CRMLS #SW21184234 Report a problem
    6/29/2020Sold$617,500-0.4%$303/sqft
    Source: CRMLS #SW19137092 Report a problem
    5/6/2020Pending sale$620,000$304/sqft
    Source: Signature Real Estate Group #SW19137092 Report a problem
    4/21/2020Price change$620,000-0.8%$304/sqft
    Source: Signature Real Estate Group #SW19137092 Report a problem
    3/23/2020Listed for sale$625,000$307/sqft
    Source: Signature Real Estate Group #SW19137092 Report a problem
    2/13/2020Pending sale$625,000$307/sqft
    Source: Signature Real Estate Group #SW19137092 Report a problem
    12/28/2019Price change$625,000-2.3%$307/sqft
    Source: Signature Real Estate Group #SW19137092 Report a problem
    12/25/2019Price change$639,8830%$314/sqft
    Source: Signature Real Estate Group #SW19137092 Report a problem
    12/18/2019Price change$639,8840%$314/sqft
    Source: Signature Real Estate Group #SW19137092 Report a problem
    12/11/2019Price change$639,8850%$314/sqft
    Source: Signature Real Estate Group #SW19137092 Report a problem
    12/4/2019Price change$639,8860%$314/sqft
    Source: Signature Real Estate Group #SW19137092 Report a problem
    11/27/2019Price change$639,8870%$314/sqft
    Source: Signature Real Estate Group #SW19137092 Report a problem
    11/20/2019Price change$639,8880%$314/sqft
    Source: Signature Real Estate Group #SW19137092 Report a problem
    11/13/2019Price change$639,8890%$314/sqft
    Source: Signature Real Estate Group #SW19137092 Report a problem
    11/6/2019Price change$639,8900%$314/sqft
    Source: Signature Real Estate Group #SW19137092 Report a problem
    10/31/2019Price change$639,8910%$314/sqft
    Source: Signature Real Estate Group #SW19137092 Report a problem
    10/23/2019Price change$639,8920%$314/sqft
    Source: Signature Real Estate Group #SW19137092 Report a problem
    10/16/2019Price change$639,8930%$314/sqft
    Source: Signature Real Estate Group #SW19137092 Report a problem
    10/9/2019Price change$639,8940%$314/sqft
    Source: Signature Real Estate Group #SW19137092 Report a problem
    10/1/2019Price change$639,8950%$314/sqft
    Source: Signature Real Estate Group #SW19137092 Report a problem
    9/25/2019Price change$639,8960%$314/sqft
    Source: Signature Real Estate Group #SW19137092 Report a problem
    9/18/2019Listed for sale$639,897+111.9%$314/sqft
    Source: Signature Real Estate Group #SW19137092 Report a problem
    10/15/2010Sold$302,000-2.6%$148/sqft
    Source: Public Record Report a problem
    5/20/2010Sold$310,000$152/sqft
    Source: Public Record Report a problem

    Public tax history

    YearProperty taxesTax assessment
    2025$11,046 +1.6%$955,087 +2%
    2024$10,876 +0.9%$936,360 +2%
    2023$10,777 +44.7%$918,000 +44.3%
    2022$7,448 +4.4%$636,373 +2%
    2021$7,133 +63.5%$623,896 +76.4%
    2020$4,362 +1.5%$353,776 +2%
    2019$4,297 +2.1%$346,840 +2%
    2018$4,210 +1.9%$340,040 +2%
    2017$4,132 $333,373 +2%
    2016$4,132 +3.9%$326,837 +1.5%
    2015$3,979 +3.2%$321,930 +2%
    2014$3,857 $315,625 +0.5%
    2013-- $314,200 +2%
    2012-- $308,040 +2%
    2011-- $302,000 +16%
    2010-- $260,274 -0.2%
    2009-- $260,894 +2%
    2008-- $255,780 +2%
    2007-- $250,766 +2%
    2006-- $245,850 +2%
    2005-- $241,030 +3.9%
    2003-- $231,976 +2%
    2002-- $227,429 +2%
    2001$2,901 -0.3%$222,971 +2%
    2000$2,910 $218,600

    Find assessor info on the county website

    Neighborhood: 92591

    Nearby schools

    GreatSchools rating
    Schools provided by the listing agent
    • Elementary: Temecula
    • Middle: James Day
    • High: Chaparral

    Source: CRMLS. This data may not be complete. We recommend contacting the local school district to confirm school assignments for this home.

    Get a cash offer in 3 minutes
    Find out how much your home could sell for in as little as 3 minutes with a no-obligation cash offer.
    Estimated market value
    $1,127,800
    Get a cash offer in 3 minutes
    Find out how much your home could sell for in as little as 3 minutes with a no-obligation cash offer.
    Estimated market value
    $1,127,800