Skip main navigation
Sold for $810,000
  • Listing Provided by: Century 21 Masters
    Bought with: Keller Williams Coastal Prop
    $810,000

    40222 Patchwork Ln, Murrieta, CA 92562

    4beds
    2,133sqft
    Single Family Residence
    Built in 1996
    7,405 Square Feet Lot
    $787,500 Zestimate®
    $380/sqft
    $3,568 Estimated rent

    Home value

    $787,500

    $748,000 - $827,000

    $3,568/mo

    Zestimate® history
    Loading
    Loading...

    Owner options

    List your home for rent

    $3,568/mo

    Rent Zestimate®

    Find your next renter with Zillow Rental Manager. Plus, with online applications, you can quickly screen prospective tenants – for free.

    Learn more

    $3,568/mo

    Rent Zestimate®

    Refinance and save

    $5,129/mo

    Est. payment

    Refinancing to a lower rate could help reduce your monthly payments and save thousands over the life of the loan.

    See today's rates

    $5,129/mo

    Est. payment

    Explore your selling options

    Work with a Zillow partner agent

    Leverage their expertise and Zillow's premium Showcase listings to get your home seen by more buyers.

    Get started

    List with your own agent

    Get your home in front of millions of buyers by listing it on Zillow.

    Learn how to do it

    Sell it yourself

    Take full control of how buyers see your home on Zillow by listing For Sale by Owner (FSBO).

    List your home

    What's special

    Sparkling salt water poolCustom garage floorExtra storageSmall grass areaImpressive single story homeLush landscapingDesigner hardware
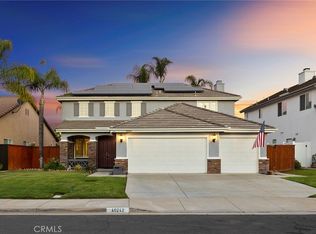
    Impressive Single Story home with a 3 car garage. This special single story offers an open and bright 4 bedroom floor plan, and is loaded with upgrades, including 40 paid solar panels. Lush landscaping greets you w palm trees and large inviting porch. A double door entry opens to a living and dining room w Plantation shutters and Luxury (9") Shaw Laminate plank flooring thru out and upgraded baseboards. This home offers a lot of light with a newly painted interior. The Kitchen has the Wow factor, better then a New Home... Newly remodeled with off white cabinets, designer hardware and pullout drawers, extra storage and window lights at the top cabinets. The large Kraus sink faces the window with new faucets, quartz counters with brick tile backsplash. The blue center island and cabinetry is a custom height of 37.5" and is accented with glass pendant lighting. This custom kitchen is complete with the top of the line Stainless steel appliances perfect for the Chef in the family including, newer Bosche Fridge, Bosch dishwasher, Kitchen Aid double oven, and 5 burner stove cooktop w custom exhaust hood. The Microwave was planned to be in the center island and easy to reach. The kitchen is accented with shutters and newer recessed lighting. The kitchen and family room have views of the pool and spa. There is a front 4th bedroom/office that has access to the Living room and hallway. Spacious primary suite with plantation shutters, views of the pool and a very large walk-in closet. Primary bathroom is equipped with a walk-in shower and tub. Upgraded hall linen cabinets top and bottom w quartz countertop. The secondary bedrooms have access to the 2nd full bath. Separate laundry room, w storage cabinets and easy access to the 3 car garage with built-ins. The garage is surrounded w storage cabinets and also includes more storage access with a pull down stairs . The custom garage floor was recently upgraded and is so gorgeous you may want to live in the garage. The stunning backyard is complete w sparkling Salt Water Pool & Spa. Perfect for outdoor entertainment, the yard is low maintenance w small grass area and mature landscaping. The backyard is a lovely space to relax and enjoy life! This home shows pride of ownership inside and out! This prime location has low taxes, no Home Owners Association, walking distance to parks & schools. Minutes to shops, restaurants, Temecula wineries and easy access to both 15 and 215 freeway. Make this your forever home!

    Zillow last checked:

    Listing updated:

    Listing Provided by:

    Karen Myatt DRE #01048979 800-463-0977,

    Century 21 Masters

    Bought with:

    Babak Badiian, DRE #01993555

    Keller Williams Coastal Prop

    Source: CRMLS,MLS#: SW23152653MLS LogoOriginating MLS: California Regional MLS

    Facts & features

    Interior

    Bedrooms & bathrooms
    • Bedrooms: 4
    • Bathrooms: 2
    • Full bathrooms: 2
    • Main level bathrooms: 2
    • Main level bedrooms: 4
    Primary bedroom
    • Features: Main Level Primary
    Primary bedroom
    • Features: Primary Suite
    Bedroom
    • Features: All Bedrooms Down
    Bedroom
    • Features: Bedroom on Main Level
    Bathroom
    • Features: Bathtub, Dual Sinks, Separate Shower, Tub Shower
    Kitchen
    • Features: Kitchen Island, Quartz Counters, Remodeled, Self-closing Cabinet Doors, Self-closing Drawers, Updated Kitchen
    Other
    • Features: Walk-In Closet(s)
    Heating
    • Central
    Cooling
    • Central Air
    Appliances
    • Included: Built-In Range, Double Oven, Dishwasher, Disposal, Gas Range, Microwave, Refrigerator, Water Heater
    • Laundry: Inside, Laundry Room
    Features
    • Breakfast Bar, Ceiling Fan(s), Separate/Formal Dining Room, High Ceilings, Quartz Counters, Tile Counters, All Bedrooms Down, Bedroom on Main Level, Main Level Primary, Primary Suite, Walk-In Closet(s)
    • Flooring: Carpet, Laminate
    • Has fireplace: Yes
    • Fireplace features: Family Room
    • Common walls with other units/homes: No Common Walls
    Interior area
    • Total interior livable area: 2,133 sqft

    Property

    Parking
    • Total spaces: 3
    • Parking features: Direct Access, Driveway, Garage
    • Attached garage spaces: 3
    Features
    • Levels: One
    • Stories: 1
    • Entry location: 1
    • Patio & porch: Concrete
    • Has private pool: Yes
    • Pool features: Gunite, In Ground, Private, Waterfall
    • Has spa: Yes
    • Spa features: In Ground, Private
    • Fencing: Wood
    • Has view: Yes
    • View description: None
    Lot
    • Size: 7,405 sqft
    • Features: Back Yard, Front Yard, Lawn, Landscaped, Level, Sprinkler System
    Details
    • Parcel number: 947313016
    • Special conditions: Standard

    Construction

    Type & style
    • Home type: SingleFamily
    • Architectural style: Contemporary
    • Property subtype: Single Family Residence
    Materials
    • Frame, Stucco
    • Foundation: Slab
    • Roof: Tile
    Condition
    • Turnkey
    • New construction: No
    • Year built: 1996

    Utilities & green energy

    • Sewer: Public Sewer
    • Water: Public
    • Utilities for property: Cable Connected, Electricity Connected, Natural Gas Connected, Phone Connected, Sewer Connected, Underground Utilities, Water Connected
    Green energy
    • Energy generation: Solar

    Community & neighborhood

    Security
    • Security features: Carbon Monoxide Detector(s), Smoke Detector(s)
    Community
    • Community features: Curbs, Gutter(s), Street Lights, Suburban, Sidewalks
    Location
    • Region: Murrieta

    Other

    Other facts
    • Listing terms: Cash,Cash to New Loan,Conventional,VA Loan

    Price history

    DateEventPrice
    10/16/2023Sold$810,000-2.3%$380/sqft
    Source: CRMLS #SW23152653 Report a problem
    9/12/2023Pending sale$829,000$389/sqft
    Source: CRMLS #SW23152653 Report a problem
    9/6/2023Price change$829,000-2.5%$389/sqft
    Source: CRMLS #SW23152653 Report a problem
    8/28/2023Price change$849,900-4%$398/sqft
    Source: CRMLS #SW23152653 Report a problem
    8/16/2023Listed for sale$885,000+18%$415/sqft
    Source: CRMLS #SW23152653 Report a problem
    4/1/2022Sold$750,000+3.4%$352/sqft
    Source: Public Record Report a problem
    3/7/2022Contingent$725,000$340/sqft
    Source: CRMLS #SW22032108 Report a problem
    3/1/2022Listed for sale$725,000+353.1%$340/sqft
    Source: CRMLS #SW22032108 Report a problem
    6/28/1996Sold$160,000$75/sqft
    Source: Public Record Report a problem

    Public tax history

    YearProperty taxesTax assessment
    2025$9,279 +1.9%$826,199 +2%
    2024$9,102 +3%$810,000 +5.9%
    2023$8,836 +161.6%$765,000 +168.8%
    2022$3,377 +1.9%$284,570 +2%
    2021$3,314 +1%$278,992 +1%
    2020$3,281 +1.9%$276,132 +2%
    2019$3,220 +1.9%$270,718 +2%
    2018$3,160 +1.4%$265,411 +2%
    2017$3,117 $260,208 +2%
    2016$3,117 +2.4%$255,106 +1.5%
    2015$3,044 +4.8%$251,275 +2%
    2014$2,906 $246,354 +0.5%
    2013-- $245,242 +2%
    2012-- $240,434 +2%
    2011-- $235,721 +0.8%
    2010-- $233,961 -0.2%
    2009-- $234,519 +2%
    2008-- $229,921 +2%
    2007-- $225,414 +15.9%
    2006-- $194,495 +2%
    2005-- $190,682 +3.9%
    2003-- $183,520 +2%
    2002-- $179,922 +2%
    2001$2,716 -0.6%$176,395 +2%
    2000$2,732 $172,937

    Find assessor info on the county website

    Neighborhood: 92562

    Nearby schools

    GreatSchools rating
    Get a cash offer in 3 minutes
    Find out how much your home could sell for in as little as 3 minutes with a no-obligation cash offer.
    Estimated market value
    $787,500
    Get a cash offer in 3 minutes
    Find out how much your home could sell for in as little as 3 minutes with a no-obligation cash offer.
    Estimated market value
    $787,500